Skip main navigation
Off market
  • $1,097,700

    0 Tuckertown Rd, New London, NC 28127

    4beds
    7,345sqft
    SingleFamily
    Built in 1999
    42.71 Acres Lot
    $1,097,700 Zestimate®
    $149/sqft
    $-- Estimated rent

    Home value

    $1,097,700

    $757,000 - $1.55M

    Not available

    Zestimate® history
    Loading
    Loading...

    Owner options

    List your home for rent

    Find your next renter with Zillow Rental Manager. Plus, with online applications, you can quickly screen prospective tenants – for free.

    Learn more
    Refinance and save

    $6,606/mo

    Est. payment

    Refinancing to a lower rate could help reduce your monthly payments and save thousands over the life of the loan.

    See today's rates

    $6,606/mo

    Est. payment

    Explore your selling options

    Work with a Zillow partner agent

    Leverage their expertise and Zillow's premium Showcase listings to get your home seen by more buyers.

    Get started

    List with your own agent

    Get your home in front of millions of buyers by listing it on Zillow.

    Learn how to do it

    Sell it yourself

    Take full control of how buyers see your home on Zillow by listing For Sale by Owner (FSBO).

    List your home

    What's special

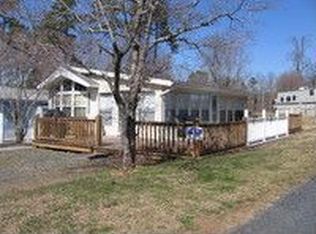
    Equestrian estate marked by elegance and charm w/exceptional facilities, manicured grounds and a Frank Lloyd Wright inspired home. Located in the scenic Uwharrie Mtns a short distance from Badin Lake. Situated on 42+ acres; it includes a 7,345 sf Main House w/pool & pavilion, two 3-car garages, English garden w/green house. An elegant, yet practical farm; includes 2 show-quality barns w/12 total stalls, indoor arena, multiple accessory buildings, 6 rolling pastures w/board fencing and 3 ponds. True to Wright, the Main House is a tribute to nature and indoor/outdoor living and has special features such as steel beam construction including cantilevered overhangs, atrium, and fully finished lower level. An expansive European influenced lower level includes a Pedini designed kitchen, wine cellar, guest room, exercise room and state-of-the-art theater room w/116" screen. This home/estate is quite unique; a rare find. Also offered w/ 53 ac & 3 Bed/ 2.5 Bath guest house. See MLS #3400461

    This property is not currently displayed as for sale or rent on Zillow. This may be different from what's on other websites or public sources.

    Facts & features

    Interior

    Bedrooms & bathrooms
    • Bedrooms: 4
    • Bathrooms: 5
    • Full bathrooms: 4
    • 1/2 bathrooms: 1
    Heating
    • Stove, Gas, Propane / Butane
    Cooling
    • Central, Geothermal
    Appliances
    • Included: Dishwasher, Microwave, Refrigerator
    • Laundry: Laundry Room, Electric Dryer Hookup, Main Level
    Features
    • Ceiling Fan(s), Wet Bar, Breakfast Bar, Kitchen Island, Pantry, Central Vacuum, Sound System, Walk-In Closet(s), Cathedral Ceiling(s), Built-in Features, Soaking Tub, Tray Ceiling(s), Wired for Data, Open Floorplan, Garage Shop
    • Flooring: Tile, Hardwood
    • Windows: Insulated Windows
    • Basement: Finished, Interior Entry, Exterior Entry
    • Has fireplace: Yes
    • Fireplace features: Family Room, Great Room, Gas Log, Other, Propane, Wood Burning Stove
    Interior area
    • Total interior livable area: 7,345 sqft
    • Finished area below ground: 806

    Property

    Parking
    • Parking features: Garage - Attached, Garage - Detached
    Features
    • Exterior features: Other, Brick
    • Pool features: In Ground
    • Has spa: Yes
    • Spa features: Private
    • Fencing: Fenced Pasture
    • Has view: Yes
    • View description: Mountain
    • Waterfront features: Pond/Lake, Stream/Creek
    • Frontage type: Paved Frontage
    Lot
    • Size: 42.71 Acres
    • Features: Level, Wooded, Private, Pasture, Fruit Trees, Green Area, Trees, Open/Cleared, Artificial Waterfall
    • Topography: Rolling, Hilly
    Details
    • Additional structures: Workshop, Tractor Shed, Other, Greenhouse, Barn(s), Stable(s), Storage Shed/Outbuilding, Arena covered
    • Zoning: SFR
    • Special conditions: Standard
    • Horse amenities: Equestrian Facilities

    Construction

    Type & style
    • Home type: SingleFamily
    • Architectural style: Modern
    Condition
    • Year built: 1999

    Utilities & green energy

    • Water: Well, County Water
    • Utilities for property: Propane

    Community & HOA

    Community
    • Security: Security System
    Location
    • Region: New London

    Financial & listing details

    • Price per square foot: $149/sqft

    Price history

    DateEventPrice
    12/29/2022Sold$209,000$28/sqft
    Source: Canopy MLS as distributed by MLS GRID #3920532 Report a problem
    11/11/2022Contingent$209,000$28/sqft
    Source: Canopy MLS as distributed by MLS GRID #3920532 Report a problem
    11/4/2022Listed for sale$209,000-89.5%$28/sqft
    Source: Canopy MLS as distributed by MLS GRID #3920532 Report a problem
    10/15/2021Sold$2,000,000-27.3%$272/sqft
    Source: Canopy MLS as distributed by MLS GRID #3367893 Report a problem
    11/20/2019Listing removed$2,750,000$374/sqft
    Source: Breedlove Farms Estates and Land #3408129 Report a problem
    3/1/2019Price change$2,750,000-6.8%$374/sqft
    Source: EXP REALTY LLC #3408129 Report a problem
    6/29/2018Listed for sale$2,950,000$402/sqft
    Source: EXP REALTY LLC #3408129 Report a problem

    Public tax history

    Tax history is unavailable.

    Neighborhood: 28127

    Nearby schools

    GreatSchools rating
    Schools provided by the listing agent
    • Elementary: Page Street
    • Middle: West Middle
    • High: West Montgomery

    Source: The MLS. This data may not be complete. We recommend contacting the local school district to confirm school assignments for this home.

    Get pre-qualified for a loan
    At Zillow Home Loans, we can pre-qualify you in as little as 5 minutes with no impact to your credit score.

    An equal housing lender. NMLS #10287.