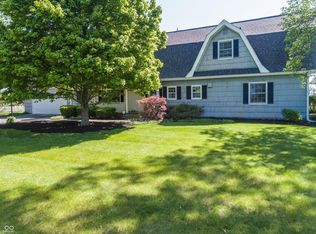
Proposed New Construction by Davis Homes on vacant 3.38 acre lot. The Bradbury floor plan is a large ranch home offering 4 bed/2 bath and partial unfinished basement. Currently floor plans shows with a Den, but can be easily converted into a 4th bedroom. Open concept floor plan with spacious great room, large kitchen and dining room. Large master with walk-in closet and private bath. All of this on over 3 acres of land in Mt. Vernon Community School District. Standard Features include: Hardwood and Tile flooring, 9' ceilings, granite counter tops, 42" cabinets, upgraded molding and fireplace. Full Brick exterior. Don't miss out on this hard to find opportunity to build your dream home!
This property is off market, which means it's not currently listed for sale or rent on Zillow. This may be different from what's available on other websites or public sources.