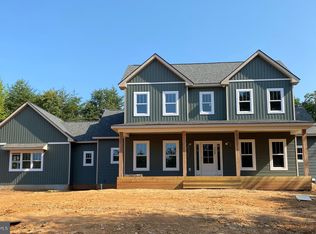
New year - New House!! TO BE BUILT on 5 wooded acres in a growing area between Fredericksburg and Culpeper! The Emma floor plan checks all the boxes for todays lifestyle; main level primary suite, main level office/flex space - perfect for home office, home school, play room, craft room or formal DR; Guest room (4th BR) + another full BA on main level; open concept living between kitchen, dining, and great room. Gas fireplace with stone + shiplap surround and custom cedar mantle. Huge pantry with appliance shelf to help keep the kitchen counters uncluttered; SS appliances + granite, large island, farm sink, and open shelving + plenty of cabinet space in the kitchen. Large laundry room w/sink cabinet; drop zone bench + custom designed wall perfect for dropping coats/bookbags, etc off the garage. Two BR's with large walk-in closets and spacious BA upstairs. The exterior offers a large covered deck with access from kit/dining and primary BR, with ceiling fan + recessed lights. The spacious front porch includes 2 ceiling fans and the 22x22 garage has an access door and garage door opener + key pad. Get under contract on your new home and have your choice of various selections! Photos are of similar house but may include some upgrades. Photos of lot will be added. **Other plans & pricing available**
Sold for $718,656
$718,656
0 Walkers Ln, Richardsville, VA 22736
4beds
2,393sqft
Single Family Residence
Built in 2024
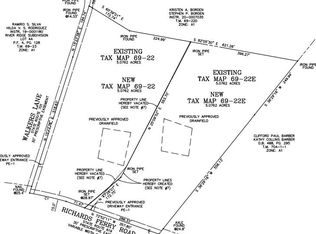
5.08 Acres Lot
$145,500 Zestimate®
$300/sqft
$3,263 Estimated rent
Home value
$145,500
$128,000 - $166,000
$3,263/mo
Zestimate® history
Owner options
List your home for rent
$3,263/mo
Rent Zestimate®
Find your next renter with Zillow Rental Manager. Plus, with online applications, you can quickly screen prospective tenants – for free.
$3,263/mo
Rent Zestimate®
Refinance and save
$4,174/mo
Est. payment
Refinancing to a lower rate could help reduce your monthly payments and save thousands over the life of the loan.
$4,174/mo
Est. payment
Explore your selling options
Work with a Zillow partner agent
Leverage their expertise and Zillow's premium Showcase listings to get your home seen by more buyers.
Get startedList with your own agent
Get your home in front of millions of buyers by listing it on Zillow.
Learn how to do itSell it yourself
Take full control of how buyers see your home on Zillow by listing For Sale by Owner (FSBO).
List your homeWhat's special
Large laundry roomAppliance shelfFormal drOpen concept livingLarge covered deckSs appliancesOpen shelving
Zillow last checked:
Listing updated:
Listed by:
Joyce Wilson 540-222-5776,
RE/MAX Gateway
Bought with:
Christopher Howard, 0225223460
Belcher Real Estate, LLC.
Source: Bright MLS,MLS#: VACU2006826
Facts & features
Interior
Bedrooms & bathrooms
- Bedrooms: 4
- Bathrooms: 3
- Full bathrooms: 3
- Main level bathrooms: 2
- Main level bedrooms: 2
Rooms
- Room types: Living Room, Primary Bedroom, Bedroom 2, Bedroom 3, Bedroom 4, Kitchen, Basement, Foyer, Laundry, Office, Bathroom 2, Bathroom 3, Primary Bathroom
Basement
- Description: Percent Finished: 0.0
- Area: 0
Heating
- Heat Pump, Electric
Cooling
- Ceiling Fan(s), Central Air, Heat Pump, Programmable Thermostat, Electric
Appliances
- Included: Microwave, Dishwasher, Dual Flush Toilets, Exhaust Fan, Ice Maker, Self Cleaning Oven, Oven/Range - Electric, Refrigerator, Stainless Steel Appliance(s), Water Heater, Electric Water Heater
- Laundry: Main Level, Hookup, Washer/Dryer Hookups Only, Laundry Room
Features
- Ceiling Fan(s), Combination Kitchen/Dining, Dining Area, Entry Level Bedroom, Family Room Off Kitchen, Eat-in Kitchen, Kitchen Island, Pantry, Primary Bath(s), Recessed Lighting, Store/Office, Upgraded Countertops, Walk-In Closet(s), Cathedral Ceiling(s), 9'+ Ceilings, Dry Wall, Tray Ceiling(s)
- Flooring: Ceramic Tile, Carpet, Hardwood, Wood
- Windows: Double Hung, Energy Efficient, ENERGY STAR Qualified Windows, Screens
- Basement: Connecting Stairway,Partial,Full,Heated,Exterior Entry,Concrete,Rough Bath Plumb,Space For Rooms,Unfinished,Windows
- Number of fireplaces: 1
- Fireplace features: Gas/Propane, Mantel(s), Other
Interior area
- Total structure area: 2,393
- Total interior livable area: 2,393 sqft
- Finished area above ground: 2,393
- Finished area below ground: 0
Property
Parking
- Total spaces: 2
- Parking features: Garage Faces Side, Garage Door Opener, Inside Entrance, Attached, Driveway
- Attached garage spaces: 2
- Has uncovered spaces: Yes
Accessibility
- Accessibility features: Accessible Doors, Accessible Entrance
Features
- Levels: Three
- Stories: 3
- Patio & porch: Deck, Porch, Roof
- Exterior features: Sidewalks, Lighting
- Pool features: None
- Fencing: Partial,Wood
- Frontage length: Road Frontage: 518
Lot
- Size: 5.08 Acres
- Features: Corner Lot, No Thru Street, Wooded
Details
- Additional structures: Above Grade, Below Grade
- Parcel number: 6922
- Zoning: A1
- Special conditions: Standard
Construction
Type & style
- Home type: SingleFamily
- Architectural style: Farmhouse/National Folk
- Property subtype: Single Family Residence
Materials
- Vinyl Siding, Concrete, Batts Insulation, Blown-In Insulation, Glass, Rough-In Plumbing, Stick Built, Tile, Other
- Foundation: Permanent
- Roof: Architectural Shingle,Shingle
Condition
- Excellent
- New construction: Yes
- Year built: 2024
Details
- Builder model: Emma
- Builder name: JDW Construction LLC
Utilities & green energy
- Electric: 220 Volts, Underground
- Sewer: Gravity Sept Fld, On Site Septic, Perc Approved Septic, Septic = # of BR
- Water: Holding Tank, Well
- Utilities for property: Electricity Available, Underground Utilities
Community & HOA
Community
- Subdivision: None Available
HOA
- Has HOA: No
Location
- Region: Richardsville
Financial & listing details
- Price per square foot: $300/sqft
- Tax assessed value: $71,100
- Annual tax amount: $449
- Date on market: 1/4/2024
- Listing agreement: Exclusive Right To Sell
- Listing terms: Other
- Ownership: Fee Simple
- Road surface type: Gravel, Paved
Price history
| Date | Event | Price |
|---|---|---|
| 11/22/2024 | Sold | $718,656+6.5%$300/sqft |
Source:  Bright MLS #VACU2006826 Report a problem Bright MLS #VACU2006826 Report a problem | ||
| 4/3/2024 | Pending sale | $674,900$282/sqft |
Source: Bright MLS #VACU2006826 Report a problem | ||
| 2/10/2024 | Contingent | $674,900$282/sqft |
Source: Bright MLS #VACU2006826 Report a problem | ||
| 1/4/2024 | Listed for sale | $674,900+694%$282/sqft |
Source: Bright MLS #VACU2006826 Report a problem | ||
| 9/17/2021 | Listing removed | -- |
Source:  CAAR #VACU144530 Report a problem CAAR #VACU144530 Report a problem | ||
| 9/16/2021 | Pending sale | $85,000-52.8%$36/sqft |
Source: CAAR #VACU144530 Report a problem | ||
| 7/25/2021 | Listing removed | -- |
Source: CAAR #VACU144828 Report a problem | ||
| 6/11/2021 | Price change | $179,900+111.6%$75/sqft |
Source: CAAR #VACU144828 Report a problem | ||
| 5/17/2021 | Price change | $85,000-76.4%$36/sqft |
Source: CAAR #VACU144530 Report a problem | ||
| 1/13/2021 | Pending sale | $359,900+22.4%$150/sqft |
Source:  RE/MAX International #VACU142196 Report a problem RE/MAX International #VACU142196 Report a problem | ||
| 10/28/2020 | Sold | $294,065-18.3%$123/sqft |
Source: Agent Provided Report a problem | ||
| 9/2/2020 | Pending sale | $359,900+9.1%$150/sqft |
Source: RE/MAX Regency #VACU142196 Report a problem | ||
| 8/7/2020 | Price change | $329,900+13.8%$138/sqft |
Source: RE/MAX Regency #VACU142196 Report a problem | ||
| 4/9/2020 | Pending sale | $289,900$121/sqft |
Source: RE/MAX Regency #VACU140474 Report a problem | ||
| 4/9/2020 | Listed for sale | $289,900$121/sqft |
Source: RE/MAX Regency #VACU140474 Report a problem | ||
Public tax history
Tax history is unavailable.
Neighborhood: 22736
Nearby homes
- $140,0005.14 AcresWalkers Ln, Richardsville, VA 22736Sold
- $137,5005.07 Acres69-22 E Richards Ferry Rd, Richardsville, VA 22736Sold
- $726,1004 bd3 ba2.3k sqft30089 Richards Ferry Rd, Richardsville, VA 22736Sold
- $611,1003 bd2 ba1.6k sqft21397 Walkers Ln, Richardsville, VA 22736Off Market
- $848,100-- bd-- ba3.2k sqft29496 Richards Ferry Rd, Richardsville, VA 22736Off Market
- $610,6003 bd2 ba1.8k sqft30010 Trotting Trl, Richardsville, VA 22736Off Market
- $76,800-- bd-- ba-- sqftTrotting Trl, Richardsville, VA 22736Off Market
- $666,4004 bd3 ba2.8k sqft30059 Trotting Trl, Richardsville, VA 22736Off Market
Nearby schools
GreatSchools rating
- 6/10Pearl Sample Elementary SchoolGrades: PK-5Distance: 16.5 mi
- 5/10Floyd T Binns Middle SchoolGrades: 6-8Distance: 16.1 mi
- 3/10Eastern View High SchoolGrades: 9-12Distance: 13.6 mi
Schools provided by the listing agent
- Elementary: Pearl Sample
- Middle: Floyd T. Binns
- High: Eastern View
- District: Culpeper County Public Schools
Source: Bright MLS. This data may not be complete. We recommend contacting the local school district to confirm school assignments for this home.
Get a cash offer in 3 minutes
Find out how much your home could sell for in as little as 3 minutes with a no-obligation cash offer.
Estimated market value
$145,500
Get a cash offer in 3 minutes
Find out how much your home could sell for in as little as 3 minutes with a no-obligation cash offer.
Estimated market value
$145,500
- Virginia
- Culpeper County
- Richardsville
- 22736
- 0 Walkers Ln
Nearby cities
Nearby zip codes
Other Richardsville Topics
