Modern Custom Ranch in Prime Location. This to-be built home offers 3 bedrooms, 2 bathrooms, open floor plan, in-floor heating and quality finishes. Features granite or quartz countertops, luxury vinyl flooring, center island, pantry and full unfinished basement with energy-efficient ICF insulated walls and windows. Work to be completed in spring/summer of 2026. *PREVIOUSLY OFFICE EXCLUSIVE
Sold for $419,500
$419,500
0 Washington St Lot 32, Peru, NY 12972
3beds
1,650sqft
Single Family Residence
Built in 2026
0.55 Acres Lot
$422,800 Zestimate®
$254/sqft
$2,688 Estimated rent
Home value
$422,800
$389,000 - $461,000
$2,688/mo
Zestimate® history
Owner options
List your home for rent
$2,688/mo
Rent Zestimate®
Find your next renter with Zillow Rental Manager. Plus, with online applications, you can quickly screen prospective tenants – for free.
$2,688/mo
Rent Zestimate®
Refinance and save
$3,035/mo
Est. payment
Refinancing to a lower rate could help reduce your monthly payments and save thousands over the life of the loan.
$3,035/mo
Est. payment
Explore your selling options
Work with a Zillow partner agent
Leverage their expertise and Zillow's premium Showcase listings to get your home seen by more buyers.
Get startedList with your own agent
Get your home in front of millions of buyers by listing it on Zillow.
Learn how to do itSell it yourself
Take full control of how buyers see your home on Zillow by listing For Sale by Owner (FSBO).
List your homeWhat's special
Zillow last checked:
Listing updated:
Listed by:
Michelle C Fowler,
Real Broker NY, LLC
Bought with:
Jodie Bonville, 10401363665
Century 21 The One
Source: ACVMLS,MLS#: 206344
Facts & features
Interior
Bedrooms & bathrooms
- Bedrooms: 3
- Bathrooms: 2
- Full bathrooms: 2
Primary bedroom
- Features: Luxury Vinyl
- Level: First
- Area: 184.76 Square Feet
- Dimensions: 12.4 x 14.9
Bedroom 2
- Features: Luxury Vinyl
- Level: First
- Area: 138.86 Square Feet
- Dimensions: 13.1 x 10.6
Bedroom 3
- Features: Luxury Vinyl
- Level: First
- Area: 142.79 Square Feet
- Dimensions: 13.1 x 10.9
Primary bathroom
- Features: Luxury Vinyl
- Level: First
- Area: 76.16 Square Feet
- Dimensions: 6.4 x 11.9
Bathroom 2
- Features: Luxury Vinyl
- Level: First
- Area: 54.52 Square Feet
- Dimensions: 5.8 x 9.4
Dining room
- Features: Luxury Vinyl
- Level: First
- Area: 103.6 Square Feet
- Dimensions: 14 x 7.4
Kitchen
- Features: Luxury Vinyl
- Level: First
- Area: 170.8 Square Feet
- Dimensions: 12.2 x 14
Laundry
- Features: Luxury Vinyl
- Level: First
- Area: 69.44 Square Feet
- Dimensions: 5.6 x 12.4
Living room
- Features: Luxury Vinyl
- Level: First
- Area: 283.5 Square Feet
- Dimensions: 18.9 x 15
Other
- Description: Pantry
- Features: Luxury Vinyl
- Level: First
- Area: 32.4 Square Feet
- Dimensions: 5.4 x 6
Other
- Description: Walk In Closet
- Features: Luxury Vinyl
- Level: First
- Area: 67.83 Square Feet
- Dimensions: 11.9 x 5.7
Heating
- Ductless, Heat Pump, Propane
Cooling
- Ceiling Fan(s)
Appliances
- Included: None
- Laundry: Laundry Room, Main Level
Features
- Granite Counters, Ceiling Fan(s), High Speed Internet, Pantry, Recessed Lighting, Vaulted Ceiling(s), Walk-In Closet(s)
- Flooring: Luxury Vinyl
- Doors: ENERGY STAR Qualified Doors
- Windows: Double Pane Windows, ENERGY STAR Qualified Windows, Vinyl Clad Windows
- Basement: Concrete,Full,Unfinished
- Has fireplace: No
Interior area
- Total structure area: 1,650
- Total interior livable area: 1,650 sqft
- Finished area above ground: 1,650
- Finished area below ground: 0
Property
Parking
- Total spaces: 2
- Parking features: Driveway
- Attached garage spaces: 2
Features
- Levels: One
- Stories: 1
- Patio & porch: Covered, Porch
- Spa features: None
- Fencing: None
- Has view: Yes
- View description: Neighborhood, Trees/Woods
Lot
- Size: 0.55 Acres
- Dimensions: 125 x 194.56
- Features: Cleared, Cul-De-Sac, Few Trees
Details
- Additional structures: None
- Parcel number: 279.2432
- Zoning: Residential
Construction
Type & style
- Home type: SingleFamily
- Architectural style: Ranch
- Property subtype: Single Family Residence
Materials
- ICFs (Insulated Concrete Forms), Lap Siding
- Foundation: Poured
- Roof: Asphalt
Condition
- New Construction
- New construction: Yes
- Year built: 2026
Utilities & green energy
- Sewer: Public Sewer
- Water: Public
- Utilities for property: Cable Available, Electricity Connected, Internet Available, Phone Available, Sewer Connected, Water Connected
Green energy
- Energy efficient items: Doors, Insulation, Lighting, Roof, Thermostat, Water Heater, Windows
Community & HOA
Community
- Security: Carbon Monoxide Detector(s), Firewall(s), Smoke Detector(s)
- Subdivision: Orchard View
HOA
- Has HOA: No
Location
- Region: Peru
Financial & listing details
- Price per square foot: $254/sqft
- Annual tax amount: $607
- Date on market: 12/16/2025
- Listing agreement: Exclusive Agency
- Listing terms: Conventional
- Lease term: Short Term Lease
- Electric utility on property: Yes
- Road surface type: Paved
Price history
| Date | Event | Price |
|---|---|---|
| 11/12/2025 | Sold | $419,500$254/sqft |
Source:  ACVMLS #206344 Report a problem ACVMLS #206344 Report a problem | ||
Public tax history
Tax history is unavailable.
Neighborhood: 12972
Nearby homes
- $435,0003 bd2 ba1.8k sqft0 Washington St LOT 34, Peru, NY 12972Sold
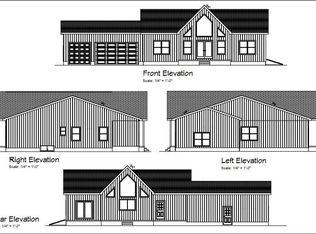
- $254,2003 bd2 ba960 sqft6 Laflure Ln, Peru, NY 12972Off Market
- $317,9003 bd2 ba1.6k sqft3 Laflure Ln, Peru, NY 12972Off Market
- $259,0003 bd2 ba1.1k sqft5 Laflure Ln, Peru, NY 12972Sold

- $312,1004 bd2 ba1.5k sqft2 Laflure Ln, Peru, NY 12972Off Market
- $319,5003 bd2 ba1.6k sqft8 Laflure Ln, Peru, NY 12972Off Market
- $338,9004 bd2 ba2.7k sqft1 Laflure Ln, Peru, NY 12972Off Market
- $255,6003 bd1 ba1.2k sqft7 Laflure Ln, Peru, NY 12972Off Market
Nearby schools
GreatSchools rating
- 3/10Peru Intermediate SchoolGrades: PK-5Distance: 0.2 mi
- 4/10Peru Middle SchoolGrades: 6-8Distance: 0.3 mi
- 7/10Peru Senior High SchoolGrades: 9-12Distance: 0.3 mi
- New York
- Clinton County
- Peru
- 12972
- 0 Washington St Lot 32
