Skip main navigation
Off market
  • $1,062,800

    0 Wildflower Dr, Amherst, MA 01002

    4beds
    3,708sqft
    SingleFamily
    Built in 2009
    1.39 Acres Lot
    $1,062,800 Zestimate®
    $287/sqft
    $4,903 Estimated rent

    Home value

    $1,062,800

    $914,000 - $1.23M

    $4,903/mo

    Zestimate® history
    Loading
    Loading...

    Owner options

    List your home for rent

    $4,903/mo

    Rent Zestimate®

    Find your next renter with Zillow Rental Manager. Plus, with online applications, you can quickly screen prospective tenants – for free.

    Learn more

    $4,903/mo

    Rent Zestimate®

    Refinance and save

    $5,698/mo

    Est. payment

    Refinancing to a lower rate could help reduce your monthly payments and save thousands over the life of the loan.

    See today's rates

    $5,698/mo

    Est. payment

    Explore your selling options

    Work with a Zillow partner agent

    Leverage their expertise and Zillow's premium Showcase listings to get your home seen by more buyers.

    Get started

    List with your own agent

    Get your home in front of millions of buyers by listing it on Zillow.

    Learn how to do it

    Sell it yourself

    Take full control of how buyers see your home on Zillow by listing For Sale by Owner (FSBO).

    List your home

    What's special

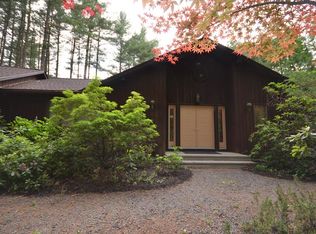
    The most elegant Japanese Contemporary in the Valley with 4 bedrooms and 3 1/2 baths. The spatial arrangement in relation to the flow of energy creates the perfect Feng Shui design that features a Japanese Garden in the Center of the home surrounded by all rooms that have picturesque views through the center garden to perfectly situated windows creating an artistic painting of the outside landscape. The brick and stained Hemlock siding offset by a deep black trim continues from the outside and throughout the inside. Includes 2 Master Suites with well-designed tiled baths and large closet space. Bedrooms lead to outside decks and patios fenced in from a beautifully landscaped yard. Home features radiant heat as well as in the over-sized 2 car garage, 2 central air conditioners and well decorated hallways with complete views of the Japanese Garden filled with stones, koi ponds with a beautiful tree, stone & plant selections. The proper orientations enhance living in harmony.

    This property is off market, which means it's not currently listed for sale or rent on Zillow. This may be different from what's available on other websites or public sources.
    Facts & features

    Interior

    Bedrooms & bathrooms
    • Bedrooms: 4
    • Bathrooms: 4
    • Full bathrooms: 3
    • 1/2 bathrooms: 1
    Heating
    • Radiant, Gas
    Cooling
    • Central
    Appliances
    • Included: Dishwasher, Dryer, Microwave, Range / Oven, Refrigerator, Washer
    Features
    • Cable Available
    • Flooring: Tile, Hardwood
    • Has fireplace: Yes
    Interior area
    • Total interior livable area: 3,708 sqft

    Property

    Parking
    • Parking features: Garage - Attached
    Features
    • Exterior features: Wood, Brick
    Lot
    • Size: 1.39 Acres
    Details
    • Parcel number: 3012438

    Construction

    Type & style
    • Home type: SingleFamily
    Condition
    • Year built: 2009

    Community & neighborhood

    Location
    • Region: Amherst

    Other

    Other facts
    • Amenities: Private School, Public School, Bike Path, University
    • Energy Features: Insulated Windows
    • Master Bath: Yes
    • Utility Connections: For Electric Dryer, Washer Hookup, For Gas Range, For Gas Oven, Icemaker Connection
    • Electric Feature: 220 Volts
    • Hot Water: Natural Gas
    • Exterior: Brick
    • Roof Material: Rubber
    • Construction: Brick
    • Flooring: Bamboo
    • Appliances: Range, Dishwasher, Microwave, Refrigerator, Washer, Dryer, Wall Oven, Countertop Range
    • Bed2 Dscrp: Flooring - Hardwood, Recessed Lighting
    • Bth1 Dscrp: Bathroom - Full, Bathroom - Tiled With Shower Stall, Closet - Linen, Recessed Lighting
    • Bth1 Level: First Floor
    • Insulation Feature: Full, Polyicynene Foam, Spray Foam, Polystyrene Eps, Polyisocyanurate Board, Foam, Polyurethane Foam, Polystyrene-Xps
    • Interior Features: Cable Available
    • Kit Dscrp: Pantry, Flooring - Hardwood, Flooring - Stone/Ceramic Tile, Kitchen Island, Stainless Steel Appliances, Closet, Recessed Lighting, Cable Hookup, Wine Chiller
    • Kit Level: First Floor
    • Mbr Dscrp: Flooring - Hardwood, Bathroom - Full, Recessed Lighting, Dressing Room, Flooring - Stone/Ceramic Tile, Deck - Exterior, Exterior Access
    • Heating: Gas, Radiant
    • Garage Parking: Attached, Side Entry, Heated, Insulated
    • Bed3 Level: First Floor
    • Din Level: First Floor
    • Cooling: Central Air
    • Mbr Level: First Floor
    • Bed3 Dscrp: Flooring - Hardwood, Recessed Lighting
    • Bth2 Dscrp: Flooring - Hardwood, Closet - Linen, Bathroom - Tiled With Shower Stall, Recessed Lighting
    • Fam Dscrp: Flooring - Hardwood, Recessed Lighting, Closet, Open Floor Plan
    • Din Dscrp: Flooring - Hardwood, Recessed Lighting
    • Bed2 Level: First Floor
    • Bth2 Level: First Floor
    • Bth3 Level: First Floor
    • Style: Contemporary
    • Bth3 Dscrp: Bathroom - Tiled With Shower Stall, Closet - Linen, Recessed Lighting, Flooring - Hardwood
    • Exterior Features: Deck - Wood
    • Laundry Level: First Floor
    • Liv Dscrp: Fireplace, Flooring - Hardwood, Recessed Lighting, Lighting - Overhead
    • Road Type: Public, Paved, Publicly Maint.
    • Liv Level: First Floor
    • Lot Description: Paved Drive
    • Sf Type: Detached
    • Foundation: Slab, Brick

    Price history

    DateEventPrice
    12/1/2019Listing removed$1,150,000$310/sqft
    Source: Jones Group REALTORS� #72515141 Report a problem
    6/7/2019Listed for sale$1,150,000$310/sqft
    Source: Jones Group REALTORS� #72515141 Report a problem

    Public tax history

    Tax history is unavailable.

    Neighborhood: 01002

    Nearby schools

    GreatSchools rating
    Schools provided by the listing agent
    • Elementary: Amherst
    • Middle: Amherst
    • High: Amherst

    Source: The MLS. This data may not be complete. We recommend contacting the local school district to confirm school assignments for this home.

    Get pre-qualified for a loan
    At Zillow Home Loans, we can pre-qualify you in as little as 5 minutes with no impact to your credit score.

    An equal housing lender. NMLS #10287.

    Sell for more on Zillow
    Get a Zillow Showcase℠ listing at no additional cost and you could sell for .
    $1,062,800
    2% more
    +$21,256
    With Zillow Showcase(estimated)
    $1,084,056
