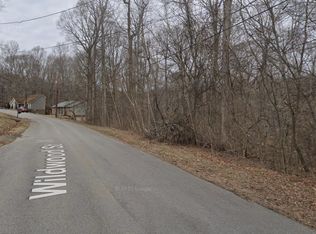
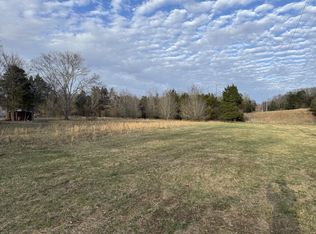
Gatlinburg setting in established neighborhood. Residential 0.87 Acre lot in White House, Sumner county. Beautiful wooded lot, excellent opportunity to build a basement home. Peaceful setting located at the end of a quiet cul-de-sac. Outskirts of city limits. No city taxes, no HOA’s, no sewer fees. Minutes to Hendersonville for all your major shopping and entertainment.
Come build your dream home!
Active
$99,900
0 Wildwood St Lot 83, White House, TN 37188
--beds
--baths
0.87Acres
Unimproved Land
Built in ----
0.87 Acres Lot
$-- Zestimate®
$--/sqft
$-- HOA
What's special
Peaceful settingBeautiful wooded lotOutskirts of city limitsEstablished neighborhood
- 179 days
- 62
- 1
Zillow last checked:
Listing updated:
Listed by:
Daniel Demers 888-219-3009,
Sell Your Home Services, LLC 888-219-3009
Source: RealTracs MLS as distributed by MLS GRID,MLS#: 3139267
Facts & features
Interior
Interior area
- Total structure area: 0
Property
Lot
- Size: 0.87 Acres
- Features: Hilly, Sloped
- Topography: Hilly,Sloped
Details
- Parcel number: 099F D 00600 000
- Zoning: 0
- Special conditions: Standard
Utilities & green energy
- Sewer: None
- Water: Public
- Utilities for property: Water Available
Community & HOA
Community
- Subdivision: Poplar Ridge
HOA
- Has HOA: No
Location
- Region: White House
Financial & listing details
- Annual tax amount: $50
- Date on market: 3/4/2026
- Inclusions: Land Only
- Road surface type: Asphalt
Estimated market value
Not available
Estimated sales range
Not available
Not available
Price history
| Date | Event | Price |
|---|---|---|
| 3/4/2026 | Listed for sale | $99,900 |
Source:  RealTracs MLS as distributed by MLS GRID #3139267 Report a problem RealTracs MLS as distributed by MLS GRID #3139267 Report a problem | ||
Public tax history
Tax history is unavailable.
Monthly payment
Climate risks
Neighborhood: 37188
Nearby schools
Schools provided by the listing agent
- Elementary: Harold B. Williams Elementary School
- Middle: White House Middle School
- High: White House High School
Source: RealTracs MLS as distributed by MLS GRID. This data may not be complete. We recommend contacting the local school district to confirm school assignments for this home.
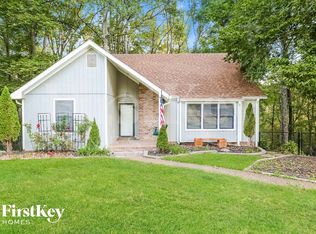
Similar homes
- $99,0002.7 acres0 Stillhouse Ct, White House, TN 37188Lot/Land
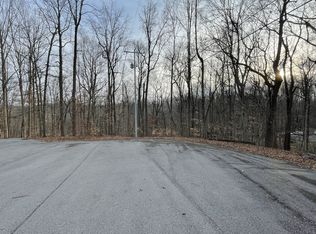
 MLS ID #3133744, Jacob Edgar. RealTracs MLS as distributed by MLS GRID
 - $70,0000.82 acres0 Wildwood St Lot 82, White House, TN 37188Lot/Land
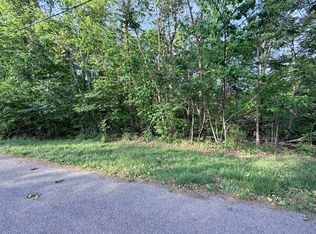 MLS ID #3179242, Jill Kelly. RealTracs MLS as distributed by MLS GRID
 - $99,0004 acres0 Tinnin Rd, Goodlettsville, TN 37072Lot/Land
 MLS ID #3133657, Eddie Cox. RealTracs MLS as distributed by MLS GRID
 - $135,9001.59 acres0 S Pinson Dr, White House, TN 37188Lot/Land
 MLS ID #3309312, Johnna Finch. RealTracs MLS as distributed by MLS GRID
 - $75,0000.47 acres106 High Ridge Trl Lot 193, Goodlettsville, TN 37072Lot/LandMLS ID #3185580, Vanessa Metzger. RealTracs MLS as distributed by MLS GRID
- $119,5000.9 acres0 Moncrief Ave Lot 3, Goodlettsville, TN 37072Lot/LandMLS ID #3247936, Jonathan Minerick. RealTracs MLS as distributed by MLS GRID
- $59,0003.89 acres0 Township Dr, Hendersonville, TN 37075Lot/LandMLS ID #3272107, Fernando Martinez. RealTracs MLS as distributed by MLS GRID
- $109,9001.02 acres185 Shuab Rd, Portland, TN 37148Lot/LandMLS ID #3527438, Michelle Gilliam. RealTracs MLS as distributed by MLS GRID
- $50,00021.8 acres0 Crocker Springs Rd, Goodlettsville, TN 37072Lot/Land
 MLS ID #246455, Brandon Richards, The Property Company. UCMLS
 - $109,9000.53 acres0 Hunters Ln Lot 24, Springfield, TN 37172Lot/LandMLS ID #3302534, John McCloud. RealTracs MLS as distributed by MLS GRID
- $109,9000.47 acres0 Hunters Ln Lot 25, Springfield, TN 37172Lot/LandMLS ID #3302531, John McCloud. RealTracs MLS as distributed by MLS GRID
- $109,9000.47 acres0 Hunters Ln Lot 23, Springfield, TN 37172Lot/LandMLS ID #3302539, John McCloud. RealTracs MLS as distributed by MLS GRID
- $109,9000.49 acres0 Hunters Ln Lot 54, Springfield, TN 37172Lot/LandMLS ID #3302526, John McCloud. RealTracs MLS as distributed by MLS GRID
- $119,9005.53 acres0 Lindsey Hollow Rd #12, Gallatin, TN 37066Lot/LandMLS ID #3282612, Kimbel Lea Mengelberg. RealTracs MLS as distributed by MLS GRID
- $100,0000.3 acres919 Long Hollow Pike, Gallatin, TN 37066Lot/LandMLS ID #3322271, Jesus Pena. RealTracs MLS as distributed by MLS GRID
- $118,500-- sqft0 Nunley St Lot 7A, Greenbrier, TN 37073Lot/LandMLS ID #3255044, Brandon Frank. RealTracs MLS as distributed by MLS GRID
- $104,9002.1 acres0 Pond Dr, Gallatin, TN 37066Lot/LandMLS ID #3256077, Sherry Snider. RealTracs MLS as distributed by MLS GRID
- $118,500-- sqft0 Old Greenbrier Pike Lot 8, Greenbrier, TN 37073Lot/LandMLS ID #3255049, Brandon Frank. RealTracs MLS as distributed by MLS GRID
- $129,900-- sqft0 Greer Rd, Goodlettsville, TN 37072Lot/LandMLS ID #3320208, Jimmy DeLoach. RealTracs MLS as distributed by MLS GRID
- $109,9000.45 acres0 Hunters Ln Lot 26, Springfield, TN 37172Lot/LandMLS ID #3302538, John McCloud. RealTracs MLS as distributed by MLS GRID
