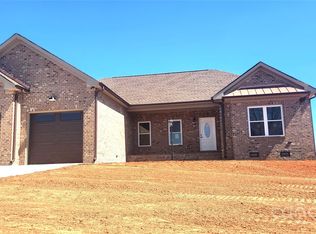
If you are wanting a new construction home, you MUST SEE THESE HOMES located In the Heart of Lincoln County!! – Your Custom Brick Home Masterpiece Awaits! Welcome to one of Lincoln County’s newest established subdivisions, ONLY 2 spacious lots and over 10 customizable floor plans. Here, you choose every detail—from brick and shingle colors to interior finishes—making each home a one-of-a-kind retreat designed just for you. These all-brick homes combine thoughtful design, comfortable luxury, and meticulous craftsmanship. Step inside and enjoy an open-concept layout that flows seamlessly between living spaces, perfect for everyday living and entertaining. The chef-inspired kitchen boasts modern appliances, generous counter space, and tasteful finishes—truly the heart of the home. Relax on your screened-in back porch, where scenic views and fresh country air create the perfect setting to unwind after a long day. Located in the rolling landscapes of Lincoln County, this community blends peaceful living with convenience. Just minutes from Downtown Lincolnton and Cherryville, 15–20 minutes to Hickory, Gastonia, Lake Norman is about 30 minutes, approximately 45 minutes to Charlotte—you’ll have easy access to everything while enjoying the charm of country living. Every home here is more than just a house—it’s your vision brought to life. This home is to be built however; you can pick out any of the 10 floor plans and customize your home to your own taste. Choose your colors of brick, trim, gutters, tile, floors, wall color, backsplash, granite countertops, etc...
THE DEVELOPMENT IS SO NEW IT DOES NOT SHOW UP IN GPS. TO GET HERE FROM LINCOLNTON, TRAVEL WEST ON HWY 27 FOR ABOUT 7 MILES. TURN RIGHT ONTO CATSQUARE RD (RIGHT AT WEST LINCOLN HIGH) GO ABOUT 1/2 MILE AND YOU WILL SEE THE OTHER NEW HOMES. TURN RIGHT ONTO GRIGG RD THEN INTO THE CUL-DE-SAC
Active
$405,000
0 Wilson Ct #13, Lincolnton, NC 28092
3beds
1,508sqft
Single Family Residence
Built in 2026
1 Acres Lot
$403,800 Zestimate®
$269/sqft
$-- HOA
What's special
Fresh country airRolling landscapesScenic viewsCustom brick homeChef-inspired kitchenSpacious lotsScreened-in back porch
- 319 days |
- 138 |
- 6 |
Zillow last checked:
Listing updated:
Listed by:
Brent Heavner brentheavner.realestate@gmail.com,
Premier South,
Kim Heavner,
Premier South
Source: Canopy MLS as distributed by MLS GRID,MLS#: 4299610
Facts & features
Interior
Bedrooms & bathrooms
- Bedrooms: 3
- Bathrooms: 2
- Full bathrooms: 2
- Main level bedrooms: 3
Primary bedroom
- Level: Main
Heating
- Heat Pump
Cooling
- Heat Pump
Appliances
- Included: Dishwasher, Disposal, Electric Range, Electric Water Heater, Microwave
- Laundry: In Hall
Features
- Has basement: No
Interior area
- Total structure area: 1,508
- Total interior livable area: 1,508 sqft
- Finished area above ground: 1,508
- Finished area below ground: 0
Property
Parking
- Total spaces: 2
- Parking features: Driveway, Attached Garage, Garage Door Opener, Garage Faces Front, On Street, Garage on Main Level
- Attached garage spaces: 2
- Has uncovered spaces: Yes
Features
- Levels: One
- Stories: 1
Lot
- Size: 1 Acres
Details
- Parcel number: 107343
- Zoning: RS
- Special conditions: Standard
Construction
Type & style
- Home type: SingleFamily
- Property subtype: Single Family Residence
Materials
- Brick Full
- Foundation: Crawl Space
Condition
- New construction: Yes
- Year built: 2026
Details
- Builder name: WILSON
Utilities & green energy
- Sewer: Septic Installed
- Water: Well
- Utilities for property: Cable Available, Fiber Optics, Wired Internet Available
Community & HOA
Community
- Subdivision: NONE
Location
- Region: Lincolnton
Financial & listing details
- Price per square foot: $269/sqft
- Tax assessed value: $22,014
- Date on market: 9/5/2025
- Cumulative days on market: 840 days
- Listing terms: Cash,Construction Perm Loan
- Road surface type: Concrete, Paved
Estimated market value
$403,800
$384,000 - $424,000
$1,895/mo
Price history
| Date | Event | Price |
|---|---|---|
| 9/5/2025 | Listed for sale | $405,000+3.3%$269/sqft |
Source:  Canopy MLS as distributed by MLS GRID #4299610 Report a problem Canopy MLS as distributed by MLS GRID #4299610 Report a problem | ||
| 9/5/2025 | Listing removed | $392,000$260/sqft |
Source: Canopy MLS as distributed by MLS GRID #4124663 Report a problem | ||
| 4/2/2024 | Listed for sale | $392,000$260/sqft |
Source: Canopy MLS as distributed by MLS GRID #4124663 Report a problem | ||
Public tax history
Tax history is unavailable.
Monthly payment
Est. payment
Payment breakdown
Explore the cost of this home by adjusting the details. Changes won't be saved.Climate risks
Neighborhood: 28092
Nearby schools
GreatSchools rating
- 6/10Union ElementaryGrades: PK-5Distance: 1.9 mi
- 4/10West Lincoln MiddleGrades: 6-8Distance: 1.1 mi
- 5/10West Lincoln HighGrades: 9-12Distance: 0.8 mi
Schools provided by the listing agent
- Elementary: Union Lincoln
- Middle: West Lincoln
- High: West Lincoln
Source: Canopy MLS as distributed by MLS GRID. This data may not be complete. We recommend contacting the local school district to confirm school assignments for this home.
- $462,0003 bd2 ba1.6k sqft3219 Wilson Ct, Lincolnton, NC 28092Sold
- $457,4003 bd3 ba1.7k sqft472 Cat Square Rd, Lincolnton, NC 28092Off Market
- $388,0003 bd2 ba1.5k sqft484 Cat Square Rd #4, Lincolnton, NC 28092Sold
- $463,0503 bd2 ba1.7k sqft0 Wilson Ct #15, Lincolnton, NC 28092New Construction

- $388,0003 bd2 ba1.6k sqft484 Cat Square Rd, Lincolnton, NC 28092Sold
- $413,5003 bd2 ba1.6k sqft464 Cat Square Rd, Lincolnton, NC 28092Sold
- $467,1003 bd2 ba1.7k sqft3243 Wilson Ct #11, Lincolnton, NC 28092Sold
- $389,9003 bd2 ba1.6k sqft500 Cat Square Rd, Lincolnton, NC 28092Sold
A local agent can set up tours, give advice and negotiate with sellers.
Similar homes
- $463,0503 bd2 ba1.7k sqft0 Wilson Ct #15, Lincolnton, NC 28092New Construction
 MLS ID #4299805, Brent Heavner, Premier South. Canopy MLS as distributed by MLS GRID
 - $360,0003 bd2 ba1.6k sqft940 Guy Heavner Rd, Lincolnton, NC 28092For Sale
 MLS ID #4377471, Susan Poteat, Gilleland Realty Inc. Canopy MLS as distributed by MLS GRID
 - $389,0003 bd2 ba1.5k sqft295 Northbrook Iii School Rd, Vale, NC 28168New Construction
 MLS ID #4395742, Stephen Scott, Realty Dynamics Inc.. Canopy MLS as distributed by MLS GRID
 - $310,0003 bd2 ba1k sqft910 Lyndsey Brooke Ct, Lincolnton, NC 28092For Sale
 MLS ID #4400225, Rebecca Lancaster, Real Broker, LLC. Canopy MLS as distributed by MLS GRID
 - $450,0003 bd2 ba1.7k sqft511 N Flint St, Lincolnton, NC 28092New ConstructionMLS ID #4374632, Federico Comesana, EXP Realty LLC. Canopy MLS as distributed by MLS GRID
- $399,9003 bd2 ba2.1k sqft5573 Lennox Dr, Kings Mountain, NC 28086For SaleMLS ID #4399898, Travis Repman, Coldwell Banker Mountain View. Canopy MLS as distributed by MLS GRID
- $345,0004 bd3 ba1.9k sqft218 Valerie Dr, Lincolnton, NC 28092For SaleMLS ID #4381178, Jill Galliher, Keller Williams Unified. Canopy MLS as distributed by MLS GRID
- $359,0003 bd2 ba1.9k sqft3955 Northernmistic Dr, Maiden, NC 28650For SaleMLS ID #4402168, Jay Brown, Jay Brown, Realtors. Canopy MLS as distributed by MLS GRID
- $499,0003 bd3 ba1.7k sqft6051 Pointe West Ln, Vale, NC 28168For SaleMLS ID #4357030, Crystal McIntosh, EXP Realty LLC Mooresville. Canopy MLS as distributed by MLS GRID
- $375,0003 bd2 ba1.4k sqft2462 Shoal Rd, Crouse, NC 28033For SaleMLS ID #4371343, Edward Rodriguez, ER Real Estate Group. Canopy MLS as distributed by MLS GRID
- $310,0003 bd2 ba1.4k sqft1209 Requa Rd, Cherryville, NC 28021For SaleMLS ID #4397103, Brent Heavner, Premier South. Canopy MLS as distributed by MLS GRID
- $374,9993 bd2 ba1.4k sqft3388 Rhyne Forest Rd, Iron Station, NC 28080For SaleMLS ID #4402523, Jess Maguire, Epique Inc.. Canopy MLS as distributed by MLS GRID
- $429,0004 bd2 ba2k sqft6257 W State Highway 10, Hickory, NC 28602For SaleMLS ID #4365992, Kenny Dowell, Sellstate Choice Realty. Canopy MLS as distributed by MLS GRID
- $435,0003 bd3 ba1.7k sqft1688 Buffett Cir, Hickory, NC 28602For SaleMLS ID #4389759, Sarah Harmon, House of Harmon Real Estate LLC. Canopy MLS as distributed by MLS GRID
- $370,0003 bd2 ba1.3k sqft4050 Fairview Dr #9, Maiden, NC 28650For SaleMLS ID #4341415, Melita Oaida, Anchor Home Realty. Canopy MLS as distributed by MLS GRID
- $--3 bd3 ba1.7k sqft2005 Germany Dr, Dallas, NC 28034AuctionServiceLink Auction
- $399,9004 bd2 ba2.1k sqft903 N 8th St, Bessemer City, NC 28016For SaleMLS ID #4398416, Greg Herring, Premier Properties-NC & SC Inc. Canopy MLS as distributed by MLS GRID
- $379,9003 bd2 ba1.4k sqft404 Jc Dellinger Rd, Cherryville, NC 28021New ConstructionMLS ID #4359960, Travis Repman, Coldwell Banker Mountain View. Canopy MLS as distributed by MLS GRID
- $329,9003 bd2 ba1.4k sqft1724 Wellington Ave, Newton, NC 28658For SaleMLS ID #4392488, Dolly Frye, Realty Executives of Hickory. Canopy MLS as distributed by MLS GRID
- $249,9002 bd1 ba1.2k sqft2217 Dale Ave, Lincolnton, NC 28092For SaleMLS ID #4377500, Andy Trotter, ERA Live Moore. Canopy MLS as distributed by MLS GRID
