Lexington Estate on Winchester line with your choice of Schools! This Mediterranean inspired home provides the ultimate in large,private,charming space!15 rooms on three living levels.Generous rooms throughout.2 car attached garage with lots of outdoor parking.Large,well appointed 2-tier kitchen ideal for large gatherings and entertaining.Over-sized Dining room with beamed ceiling and connecting bright breakfast room.Dramatic Catherdral Living room with Grand 2-story fireplace leads to 3rd level,upper loft style Study complementing an adjacent home office.6 large bedrooms on both first and second levels.Comfortable,huge first floor family room with oversized stone fireplace.An unequaled space for family,friends,and years of enjoyment.Abutting 100 acres of private,lush conservation land only minutes to beautiful downtown Lexington.Close proximity to corporate hubs in Burlington,Woburn,Waltham and Wilmington.#1 Harrington Elementary School district.Rare lifetime opportunity awaits you!
Sold for $1,980,000
$1,980,000
0 Winchester Dr, Lexington, MA 02420
6beds
6,259sqft
Single Family Residence
Built in 1976
0.83 Acres Lot
$-- Zestimate®
$316/sqft
$-- Estimated rent
Home value
Not available
Estimated sales range
Not available
Not available
Zestimate® history
Owner options
List your home for rent
Find your next renter with Zillow Rental Manager. Plus, with online applications, you can quickly screen prospective tenants – for free.
Refinance and save
$13,475/mo
Est. payment
Refinancing to a lower rate could help reduce your monthly payments and save thousands over the life of the loan.
$13,475/mo
Est. payment
Explore your selling options
Work with a Zillow partner agent
Leverage their expertise and Zillow's premium Showcase listings to get your home seen by more buyers.
Get startedList with your own agent
Get your home in front of millions of buyers by listing it on Zillow.
Learn how to do itSell it yourself
Take full control of how buyers see your home on Zillow by listing For Sale by Owner (FSBO).
List your homeWhat's special
Zillow last checked:
Listing updated:
Listed by:
Anthony Marino 617-699-6098,
The Marino Group Collection 781-990-8880
Bought with:
Collin Sullivan
William Raveis R.E. & Home Services
Source: MLS PIN,MLS#: 73235878
Facts & features
Interior
Bedrooms & bathrooms
- Bedrooms: 6
- Bathrooms: 5
- Full bathrooms: 5
Primary bedroom
- Features: Bathroom - Full, Walk-In Closet(s), Flooring - Hardwood
- Level: Second
Bedroom 2
- Features: Closet, Flooring - Hardwood
- Level: Second
Bedroom 3
- Features: Closet, Flooring - Hardwood
- Level: Second
Bedroom 4
- Features: Closet, Flooring - Hardwood
- Level: First
Bedroom 5
- Features: Closet, Flooring - Wall to Wall Carpet, Flooring - Marble
- Level: First
Primary bathroom
- Features: Yes
Bathroom 1
- Level: Second
Bathroom 2
- Level: Second
Bathroom 3
- Level: First
Dining room
- Features: Beamed Ceilings, Flooring - Hardwood, Slider
- Level: Main,Second
Family room
- Features: Closet, Flooring - Wall to Wall Carpet, Flooring - Marble, Chair Rail, Beadboard
- Level: First
Kitchen
- Features: Bathroom - Full, Skylight, Flooring - Hardwood, Flooring - Marble, Countertops - Stone/Granite/Solid, Exterior Access, Second Dishwasher, Stainless Steel Appliances, Wainscoting, Wine Chiller, Archway, Beadboard
- Level: Main,Second
Living room
- Features: Skylight, Cathedral Ceiling(s), Beamed Ceilings, Vaulted Ceiling(s), Flooring - Hardwood, Attic Access
- Level: Main,Second
Heating
- Central, Baseboard, Heat Pump, Natural Gas, Ductless, Fireplace
Cooling
- Central Air, 3 or More, Ductless
Appliances
- Included: Gas Water Heater, Dishwasher, Disposal, Refrigerator, Freezer, Washer, Dryer, Second Dishwasher, Stainless Steel Appliance(s), Gas Cooktop
- Laundry: Dryer Hookup - Gas, Laundry Chute, Washer Hookup, Sink, Bathroom - 3/4, Flooring - Marble, Stone/Granite/Solid Countertops, Gas Dryer Hookup, Exterior Access, Pedestal Sink, First Floor
Features
- Closet, Bathroom - 3/4, Countertops - Stone/Granite/Solid, Pedestal Sink, Kitchen Island, Slider, Sunken, Bedroom, Bathroom, 3/4 Bath, Kitchen, Sun Room, Loft, Central Vacuum
- Flooring: Wood, Tile, Carpet, Marble, Flooring - Wall to Wall Carpet, Flooring - Marble
- Windows: Insulated Windows
- Basement: Partial,Interior Entry,Garage Access,Concrete
- Number of fireplaces: 3
- Fireplace features: Family Room, Living Room
Interior area
- Total structure area: 6,259
- Total interior livable area: 6,259 sqft
Property
Parking
- Total spaces: 9
- Parking features: Attached, Heated Garage, Workshop in Garage, Garage Faces Side, Paved Drive, Off Street, Paved
- Attached garage spaces: 2
- Uncovered spaces: 7
Features
- Patio & porch: Patio
- Exterior features: Patio, Rain Gutters, Storage, Fruit Trees
- Frontage length: 117.00
Lot
- Size: 0.83 Acres
- Features: Cul-De-Sac
Details
- Parcel number: 552667
- Zoning: RDA
Construction
Type & style
- Home type: SingleFamily
- Architectural style: Other (See Remarks)
- Property subtype: Single Family Residence
Materials
- Brick, Block
- Foundation: Slab
- Roof: Shingle
Condition
- Year built: 1976
Utilities & green energy
- Sewer: Public Sewer
- Water: Public
- Utilities for property: for Gas Range, for Gas Oven, for Electric Oven
Community & HOA
Community
- Features: Public Transportation, Shopping, Pool, Tennis Court(s), Park, Walk/Jog Trails, Golf, Medical Facility, Conservation Area, House of Worship, Public School, T-Station
- Subdivision: AKA: 280 High Street WINCHESTER
HOA
- Has HOA: No
Location
- Region: Lexington
Financial & listing details
- Price per square foot: $316/sqft
- Tax assessed value: $1,763,900
- Annual tax amount: $20,291
- Date on market: 5/15/2026
- Listing terms: Contract
- Exclusions: Https://Vimeo.Com/Atlanticvisuals/Review/944638008/549c5405b9
- Road surface type: Paved
Price history
| Date | Event | Price |
|---|---|---|
| 9/30/2024 | Sold | $1,980,000-0.8%$316/sqft |
Source: MLS PIN #73235878 Report a problem | ||
| 5/31/2024 | Price change | $1,995,000-4.8%$319/sqft |
Source: MLS PIN #73235878 Report a problem | ||
| 5/9/2024 | Listed for sale | $2,095,000$335/sqft |
Source: MLS PIN #73235878 Report a problem | ||
Public tax history
Tax history is unavailable.
Neighborhood: 02420
Nearby homes
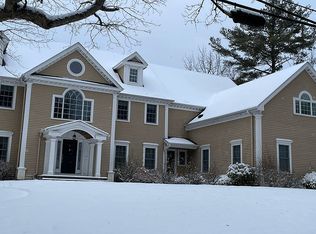
- $3,119,2005 bd4 ba4.9k sqft2 Tyler Rd, Lexington, MA 02420Off Market
- $1,466,5004 bd2 ba3.5k sqft303 Lowell St, Lexington, MA 02420Off Market
- $3,277,5006 bd5 ba5.5k sqft4 Tyler Rd, Lexington, MA 02420Off Market
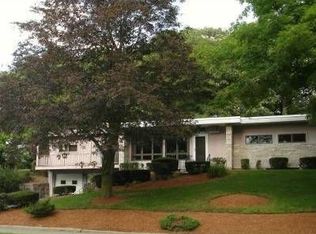
- $1,634,4006 bd3 ba2.6k sqft311 Lowell St, Lexington, MA 02420Off Market
- $888,3003 bd2 ba1.4k sqft291 Lowell St, Lexington, MA 02420Off Market
- $1,515,9005 bd3 ba2.4k sqft6 Winchester Dr, Lexington, MA 02420Off Market
- $1,168,9004 bd3 ba2.3k sqft285 Lowell St, Lexington, MA 02420Off Market
- $1,912,5004 bd2 ba2.8k sqft3 Winchester Dr, Lexington, MA 02420Off Market
Nearby schools
GreatSchools rating
- 10/10Harrington Elementary SchoolGrades: K-5Distance: 0.2 mi
- 10/10Jonas Clarke Middle SchoolGrades: 6-8Distance: 2 mi
- 10/10Lexington High SchoolGrades: 9-12Distance: 1.9 mi
Schools provided by the listing agent
- Elementary: Harrington
- Middle: Clarke
- High: Lhs
Source: MLS PIN. This data may not be complete. We recommend contacting the local school district to confirm school assignments for this home.


Get pre-qualified for a loan
At Zillow Home Loans, we can pre-qualify you in as little as 5 minutes with no impact to your credit score.An equal housing lender. NMLS #10287.
- Massachusetts
- Middlesex County
- Lexington
- 02420
- 0 Winchester Dr
