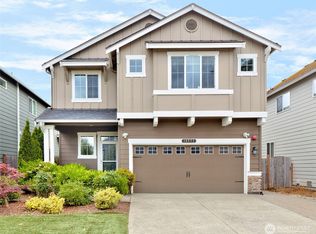
D.R. Horton-Stafford Series, Chadwick Plan is 1,948 SF, 4 bdrm, 2.5 bth. Features greatroom floorplan: living/dining area & kitchen with eating bar. Home also features brick exterior, deco door, open stairrail. Hardwood floors in Kitchen, Nook, powder room. Kitchen has granite tile counters & full-height backsplash, stainless appliances. Cherry cabinets thruout. Master Suite with 5-Piece bth, tiled vanity, walk-in closet. Corner homesite. Comp est Oct. $3,000 Buyer Bonus with DHI Mortgage.
This property is off market, which means it's not currently listed for sale or rent on Zillow. This may be different from what's available on other websites or public sources.