
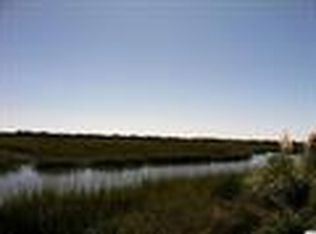
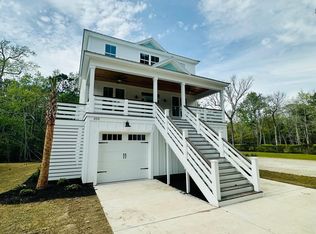
This is a "to be built" home overlooking the water and Pawleys Island. Live on the water with your own dock. This 5 bedroom 5.5 bath home has a large open living area and large raised decks for incredible views of the water. Standard specifications include: EXTERIOR ELEMENTS * Monolithic concrete foundation * 2x6 exterior wall construction * 30 year architectural shingles * Storm guard roof under layment * Tech shield radiant roof barrier * Continuous ridge vent and ventilated soffits * LOW-E vinyl single hung windows with insulated double pane glass and screens * Painted solid front door * Handle set lock on front door double bore * Vinyl insulated sliding patio doors * Raised panel steel garage doors * R-19 wall batt insulation [optional R-21 cellulose] * R-38 blown insulation in the ceiling * Raised panel or louvered vinyl shutters * Low maintenance brick/stucco and cement board * Low maintenance composite facia, soffit and trim * Concrete driveway and walkways * Decorative mailbox at curb * Professional landscaping INTERIOR ELEMENTS * Ceiling heights at 9’ unless otherwise noted on plans * Living areas to have decorative ceilings as per plan * Smooth finish on ceilings and walls * Latex flat finish paint on all interior walls with two coats [three colors] * Latex semi-gloss finish paint on interior trim [one color] * 7 ¼” casing, 5 ¼” baseboard, and crown throughout * Picture framed windows with sill and apron * 42” high upper wall cabinets in Kitchen * Granite counter tops in kitchen with tile backsplash * Tile flooring in wet areas * Wood flooring in main areas * Carpet in bedrooms with 6 pound d pad * 42” high mirrors in Master Bath * Oil Rubbed Bronze hardware * Smooth skin 2-panel hollow core interior doors * Wood shelving systems * Kitchen pantry to include 3 shelves [per plan] * Finished and painted Garage HVAC * 15 SEER HVAC system professionally sized for each home * Bathroom exhaust fans to the outside * Dryer vented to the outside PLUMBING * Washer and dryer connections * Oil Rubbed Bronze bath faucets * Tiled shower and drop-in tub with tiled surround in Master Bath * Frameless shower door in Master Bath * Cultured marble tub/shower in Guest Baths * Tankless water heater * 3 exterior hose bibs * 8” deep stainless steel kitchen sink with oil rubbed bronze single handle faucet * Granite vanity tops in all bathrooms * Water saving comfort height toilets with elongated bowl APPLIANCES * Appliances allowance to include: * Dishwasher * Refrigerator * Garbage Disposal * Glass Top Range * Microwave/Hood Combo ELECTRICAL * 110/220 V 150 Amp service with 200 Amp breaker panel box located in garage [or per plan] * Ceiling fans in bedrooms * Recessed lighting in Kitchen, Family Room and Master Bedroom * Oil rubbed bronze light fixtures package * Smoke detectors per building code * Three outdoor waterproof receptacles * Garage door key pads * Ground fault circuit interrupter on designated kitchen, bath, and outside electrical outlets * Phone jack * One cable jack per bedroom and Family Room * Home audio/security rough-in included FINISHING TOUCHES * Homeowners manual * Termite treatment * Pre-drywall walk through with superintendent * Pre-occupancy walk through with superintendent * 1 year contractor warranty * 7 year limited structural warranty
This property is off market, which means it's not currently listed for sale or rent on Zillow. This may be different from what's available on other websites or public sources.