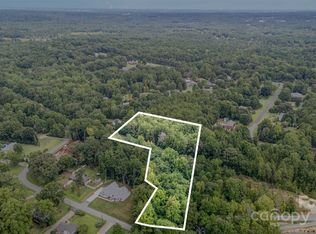
DON'T MISS this spacious lot in the desirable Fort Mill area–opportunities like this
don’t happen often! Tweak the proposed plan or START FROM SCRATCH with a
custom design from Atmos. One-level living only 30 MINUTES from Uptown!
Striking contemporary exterior offers plenty of options for customization! The inside
layout features an open-concept Chef’s kitchen that flows into the great room.
First-floor also features an office and a separate guest suite. Generous sized bedrooms
and living spaces create a natural flow throughout the plan! Ultimate MIL/guest suite
offer privacy and a kitchenette area! With Atmos, you select every finish inside and out!
Choose any floor plan that fits your lifestyle–want a dedicated media room? Need
additional bedrooms downstairs? We can do that!
Your selections determine the final price. There is no limit to the level of optionality! All
upgrades shown are included in the list price; reach out to learn more.
Closed
$730,000
000A Briarwood Cir, Fort Mill, SC 29715
4beds
2,513sqft
Single Family Residence
Built in 2024
1.57 Acres Lot
$795,700 Zestimate®
$290/sqft
$3,319 Estimated rent
Home value
$795,700
$724,000 - $875,000
$3,319/mo
Zestimate® history
Owner options
List your home for rent
$3,319/mo
Rent Zestimate®
Find your next renter with Zillow Rental Manager. Plus, with online applications, you can quickly screen prospective tenants – for free.
$3,319/mo
Rent Zestimate®
Refinance and save
$4,225/mo
Est. payment
Refinancing to a lower rate could help reduce your monthly payments and save thousands over the life of the loan.
$4,225/mo
Est. payment
Explore your selling options
Work with a Zillow partner agent
Leverage their expertise and Zillow's premium Showcase listings to get your home seen by more buyers.
Get startedList with your own agent
Get your home in front of millions of buyers by listing it on Zillow.
Learn how to do itSell it yourself
Take full control of how buyers see your home on Zillow by listing For Sale by Owner (FSBO).
List your homeWhat's special
Generous sized bedrooms
Zillow last checked:
Listing updated:
Listed by:
Brian McCarron Brian@HomeGrownPropertyGroup.net,
Real Broker, LLC,
Patrick Donahue,
Atmos Realty LLC
Bought with:
Taylor Kastner
The TK Team LLC
Source: Canopy MLS as distributed by MLS GRID,MLS#: 4053944
Facts & features
Interior
Bedrooms & bathrooms
- Bedrooms: 4
- Bathrooms: 4
- Full bathrooms: 3
- 1/2 bathrooms: 1
- Main level bedrooms: 4
Primary bedroom
- Level: Main
Heating
- Central, Forced Air, Natural Gas, Zoned
Cooling
- Central Air, Zoned
Appliances
- Included: Gas Range, Microwave
- Laundry: Mud Room, Main Level
Features
- Has basement: No
Interior area
- Total structure area: 2,513
- Total interior livable area: 2,513 sqft
- Finished area above ground: 2,513
- Finished area below ground: 0
Property
Parking
- Total spaces: 2
- Parking features: Attached Garage, Garage on Main Level
- Attached garage spaces: 2
Features
- Levels: One
- Stories: 1
Lot
- Size: 1.57 Acres
Details
- Parcel number: 7410000234
- Zoning: RC-I
- Special conditions: Standard
Construction
Type & style
- Home type: SingleFamily
- Property subtype: Single Family Residence
Materials
- Fiber Cement, Metal
- Foundation: Crawl Space
Condition
- New construction: Yes
- Year built: 2024
Details
- Builder name: Atmos
Utilities & green energy
- Sewer: Septic Needed
- Water: Well Needed
Community & HOA
Community
- Subdivision: Briarwood
Location
- Region: Fort Mill
Financial & listing details
- Price per square foot: $290/sqft
- Tax assessed value: $200,000
- Date on market: 7/26/2023
- Cumulative days on market: 35 days
- Listing terms: Cash,Construction Perm Loan
- Road surface type: Concrete
Price history
| Date | Event | Price |
|---|---|---|
| 10/3/2023 | Sold | $730,000-5.8%$290/sqft |
Source:  Canopy MLS as distributed by MLS GRID #4053944 Report a problem Canopy MLS as distributed by MLS GRID #4053944 Report a problem | ||
| 8/31/2023 | Pending sale | $774,900$308/sqft |
Source: Canopy MLS as distributed by MLS GRID #4053944 Report a problem | ||
| 7/26/2023 | Listed for sale | $774,900$308/sqft |
Source: Canopy MLS as distributed by MLS GRID #CAR4053944 Report a problem | ||
Public tax history
Tax history is unavailable.
Neighborhood: 29715
Nearby homes
- $70,0001.57 Acres0 Briarwood Cir, Fort Mill, SC 29715Sold
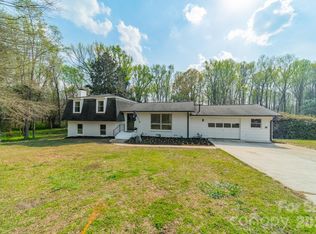
- $110,000-- bd-- ba-- sqft2024 Briarwood Cir, Fort Mill, SC 29715Off Market
- $475,0004 bd2 ba2.1k sqft2023 Briarwood Cir, Fort Mill, SC 29715Sold
- $1,100,000-- bd2 ba3.3k sqft2049 Briarwood Cir, Fort Mill, SC 29715Sold
- $394,8003 bd2 ba1.4k sqft2016 Briarwood Cir, Fort Mill, SC 29715Off Market
- $430,900-- bd2 ba2k sqft2008 Briarwood Cir, Fort Mill, SC 29715Off Market
- $416,300-- bd2 ba1.8k sqft2019 Briarwood Cir, Fort Mill, SC 29715Off Market
- $490,9003 bd2 ba1.6k sqft1850 Caroline Way, Fort Mill, SC 29715Off Market
Nearby schools
GreatSchools rating
- 10/10Doby's Bridge ElementaryGrades: K-5Distance: 1.2 mi
- 7/10Banks Trail MiddleGrades: 6-8Distance: 2.7 mi
- 9/10Catawba Ridge High SchoolGrades: 9-12Distance: 2 mi
Schools provided by the listing agent
- Elementary: Dobys Bridge
- Middle: Forest Creek
- High: Catawba Ridge
Source: Canopy MLS as distributed by MLS GRID. This data may not be complete. We recommend contacting the local school district to confirm school assignments for this home.
Get a cash offer in 3 minutes
Find out how much your home could sell for in as little as 3 minutes with a no-obligation cash offer.
Estimated market value
$795,700
Get a cash offer in 3 minutes
Find out how much your home could sell for in as little as 3 minutes with a no-obligation cash offer.
Estimated market value
$795,700
- South Carolina
- York County
- Fort Mill
- 29715
- 000A Briarwood Cir
Nearby cities
Nearby neighborhoods
Nearby zip codes
Other Fort Mill Topics
