Skip main navigation
Off market
  • $458,200

    0030 W 625 S, Wolcottville, IN 46795

    2beds
    2baths
    1,664sqft
    SingleFamily
    Built in 1964
    9,147 Square Feet Lot
    $458,200 Zestimate®
    $275/sqft
    $1,693 Estimated rent

    Home value

    $458,200

    $412,000 - $509,000

    $1,693/mo

    Zestimate® history
    Loading
    Loading...

    Owner options

    List your home for rent

    $1,693/mo

    Rent Zestimate®

    Find your next renter with Zillow Rental Manager. Plus, with online applications, you can quickly screen prospective tenants – for free.

    Learn more

    $1,693/mo

    Rent Zestimate®

    Refinance and save

    $2,731/mo

    Est. payment

    Refinancing to a lower rate could help reduce your monthly payments and save thousands over the life of the loan.

    See today's rates

    $2,731/mo

    Est. payment

    Explore your selling options

    Work with a Zillow partner agent

    Leverage their expertise and Zillow's premium Showcase listings to get your home seen by more buyers.

    Get started

    List with your own agent

    Get your home in front of millions of buyers by listing it on Zillow.

    Learn how to do it

    Sell it yourself

    Take full control of how buyers see your home on Zillow by listing For Sale by Owner (FSBO).

    List your home

    What's special

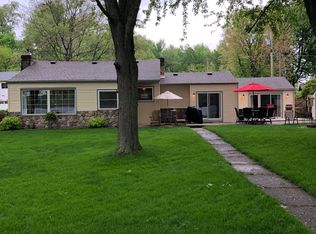
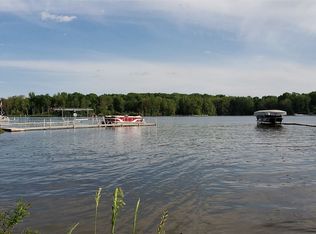
    Much can be said about this wonderful lake front home, but the most important is that it will be VACANT and available before Memorial Day. Classic, yet unique. This blend of classic lake cottage and sophisticated home is something special. The two bedroom, with possible third - now used as a tv room/den - and two bath home has an incredible view of Dallas Lake Park from its quaint lake front sun room. Hand-finished English stucco wall, and many other custom features make this home unique. The nine-foot ceilinged lake room has a gas fireplace centered in a wall of traditional bookcases. It also includes a built-in sound system. Going up from the corner stair landing leads to an incredible master bedroom with spectacular views of the lake and park, beyond. Clerestory windows and eleven foot ceilings add light and air to the space, which includes a copper Hunter ceiling fan and both twelve foot traditional and walk-in closets. The open concept kitchen has granite counters, hand finished cabinets, pendant lights, stainless Whirlpool appliances, a glass cook-top, and a vintage stainless built-in oven. The quarry tile floor is heated and leads to the entrance and a small computer study with internet cable connection, a build-in desk and book shelves. The open dining/living room has a custom built-in cherry buffet and convenient pantry. The two bathrooms are inviting spaces with matching, high end Delta faucets and accessories. An en-suite bath opens from the lake-view guest room; it includes a dressing room with huge linen closet and a separate "bath room" with a European tub encased in white enameled oak wainscoting with a Corian surround. The second bath opens off both the den and front hall and has a separate shower room and contains the laundry. Storage space abounds in this house with a total of eleven closets including a cedar one. The carport also has a large storage room. The sun room also leads to a provincial hard limestone terrace with a permanent dining table and adjacent walled garden. This is a once-in-a-lifetime opportunity to acquire a unique home, don't miss it.

    This property is not currently displayed as for sale or rent on Zillow. This may be different from what's on other websites or public sources.
    Facts & features

    Interior

    Bedrooms & bathrooms
    • Bedrooms: 2
    • Bathrooms: 2
    Interior area
    • Total interior livable area: 1,664 sqft

    Property

    Lot
    • Size: 9,147 Square Feet

    Construction

    Type & style
    • Home type: SingleFamily
    Condition
    • Year built: 1964

    Community & HOA

    Location
    • Region: Wolcottville

    Financial & listing details

    • Price per square foot: $275/sqft

    Price history

    DateEventPrice
    6/23/2015Sold$301,000-8.8%$181/sqft
    Source: Agent Provided Report a problem
    4/12/2015Listed for sale$329,900$198/sqft
    Source: Lewis & Lambright Inc #201513852 Report a problem

    Public tax history

    Tax history is unavailable.

    Neighborhood: 46795

    Nearby schools

    GreatSchools rating
    Schools provided by the listing agent
    • Elementary: Topeka
    • Middle: Westview
    • High: Westview
    • District: Westview School Corp.

    Source: The MLS. This data may not be complete. We recommend contacting the local school district to confirm school assignments for this home.

    Get pre-qualified for a loan
    At Zillow Home Loans, we can pre-qualify you in as little as 5 minutes with no impact to your credit score.

    An equal housing lender. NMLS #10287.
