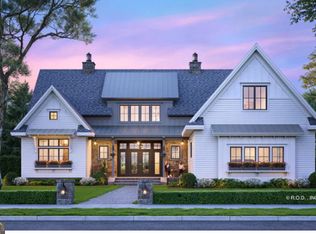
Life on the Dog River! Imagine listening to the river from your back patio of the Cedar Creek, modern home which hosts, 4 bedrooms, 3 bathrooms and an optional bonus room over the 2-car garage. One of the highlights of the home is the sight lines from the front to the rear, providing a sense of openness and flow throughout the living spaces. The large kitchen island with seating for 4 is perfect for small gatherings or a quiet cup of coffee, while multiple cabinets and a pantry just steps away from the garage provide ample storage space for all your kitchen needs. The spacious great room with fireplace is perfect for cozy evenings with family or friends. A covered front porch adds to the charm of the home, while the front office provides a private space for work or study. The main level master suite with an expansive walk-in closet and private bath offers the perfect retreat for relaxation and comfort. A dedicated laundry space adds to the convenience of daily life, while a dining area with sliding doors to the rear allows for easy access to outdoor living spaces. 3 additional home sites are available. Quality Built homes, by two of West Georgia's Best Builders! PHOTOS are of a previous Cedar Creek build and may show upgrades that were added by the new homeowner.
Active
$599,900
00LOT3 N Helton Rd, Winston, GA 30187
4beds
240sqft
Single Family Residence, Residential
Built in 2026
5 Acres Lot
$595,600 Zestimate®
$2,500/sqft
$-- HOA
What's special
- 47 days
- 116
- 7
Zillow last checked:
Listing updated:
Listed by:
Sandra Harvey,
Tributary Real Estate Group, LLC 678-941-3173
Source: FMLS GA,MLS#: 7811635
Facts & features
Interior
Bedrooms & bathrooms
- Bedrooms: 4
- Bathrooms: 3
- Full bathrooms: 3
- Main level bathrooms: 2
- Main level bedrooms: 2
Rooms
- Room types: Family Room
Primary bedroom
- Features: Master on Main
- Level: Master on Main
Bedroom
- Features: Master on Main
Primary bathroom
- Features: Double Vanity, Separate Tub/Shower, Soaking Tub
Dining room
- Features: Open Concept
Kitchen
- Features: Cabinets Other, Eat-in Kitchen, Kitchen Island, Pantry, Stone Counters, View to Family Room
Heating
- Electric, Heat Pump
Cooling
- Ceiling Fan(s), Electric, Heat Pump
Appliances
- Included: Dishwasher, Electric Oven, Electric Water Heater, Microwave
- Laundry: Laundry Room, Main Level, Mud Room
Features
- Coffered Ceiling(s), Double Vanity, Entrance Foyer, High Ceilings 9 ft Main, High Ceilings 9 ft Upper, High Speed Internet, Tray Ceiling(s), Walk-In Closet(s)
- Flooring: Carpet, Ceramic Tile, Hardwood
- Windows: Insulated Windows
- Basement: None
- Number of fireplaces: 1
- Fireplace features: Electric, Factory Built, Family Room
- Common walls with other units/homes: No Common Walls
Interior area
- Total structure area: 240
- Total interior livable area: 240 sqft
- Finished area above ground: 2,240
- Finished area below ground: 0
Video & virtual tour
Property
Parking
- Total spaces: 2
- Parking features: Garage, Garage Door Opener, Garage Faces Front, Kitchen Level, Level Driveway
- Garage spaces: 2
- Has uncovered spaces: Yes
Accessibility
- Accessibility features: None
Features
- Levels: Two
- Stories: 2
- Patio & porch: Patio
- Exterior features: None
- Pool features: None
- Spa features: None
- Fencing: None
- Has view: Yes
- View description: River
- Has water view: Yes
- Water view: River
- Waterfront features: River Front
- Body of water: None
Lot
- Size: 5 Acres
- Dimensions: 268x1114x239x993
- Features: Back Yard, Cleared, Front Yard, Rectangular Lot, Sloped, Wooded
Details
- Additional structures: None
- Parcel number: 00210250029
- Other equipment: None
- Horse amenities: None
Construction
Type & style
- Home type: SingleFamily
- Architectural style: Craftsman,Traditional
- Property subtype: Single Family Residence, Residential
Materials
- Cement Siding, Stone
- Foundation: Slab
- Roof: Shingle
Condition
- To Be Built
- New construction: Yes
- Year built: 2026
Details
- Warranty included: Yes
Utilities & green energy
- Electric: 110 Volts
- Sewer: Septic Tank
- Water: Public
- Utilities for property: Electricity Available, Sewer Available, Underground Utilities, Water Available
Green energy
- Energy efficient items: None
- Energy generation: None
Community & HOA
Community
- Features: None
- Security: Carbon Monoxide Detector(s), Smoke Detector(s)
- Subdivision: The Estates At North Helton
HOA
- Has HOA: No
Location
- Region: Winston
Financial & listing details
- Price per square foot: $2,500/sqft
- Annual tax amount: $984
- Date on market: 7/28/2026
- Cumulative days on market: 47 days
- Electric utility on property: Yes
- Road surface type: Paved
Estimated market value
$595,600
$566,000 - $625,000
$1,643/mo
Price history
| Date | Event | Price |
|---|---|---|
| 7/30/2026 | Listed for sale | $599,900$2,500/sqft |
Source:  FMLS GA #7811635 Report a problem FMLS GA #7811635 Report a problem | ||
Public tax history
Tax history is unavailable.
Monthly payment
Est. payment
Payment breakdown
Explore the cost of this home by adjusting the details. Changes won't be saved.Climate risks
Neighborhood: 30187
Nearby schools
Schools provided by the listing agent
- Elementary: South Douglas
- Middle: Fairplay
- High: Alexander
Source: FMLS GA. This data may not be complete. We recommend contacting the local school district to confirm school assignments for this home.
- $1,200,0004 bd4 ba2.9k sqft00LOT1 N Helton Rd, Douglasville, GA 30187New Construction

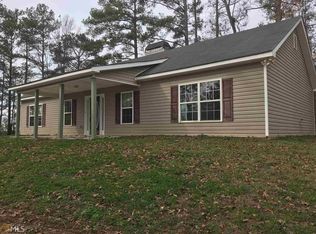
- $242,1003 bd2 ba1.5k sqft4705 Post Rd, Winston, GA 30187Off Market
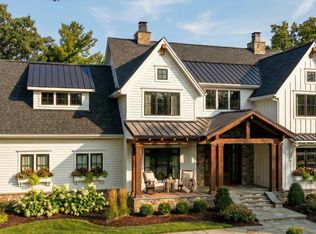
- $1,200,0004 bd4 ba2.9k sqftN Helton Rd #1, Winston, GA 30187New Construction
- $999,9005 bd4 ba3.3k sqftN Helton Rd #2, Winston, GA 30187New Construction