Skip main navigation
Off market
  • $661,200

    01 Denise Dr, Avondale, PA 19311

    4beds
    3,000sqft
    SingleFamily
    Built in 2018
    -- sqft lot
    $661,200 Zestimate®
    $220/sqft
    $3,846 Estimated rent

    Home value

    $661,200

    $602,000 - $727,000

    $3,846/mo

    Zestimate® history
    Loading
    Loading...

    Owner options

    List your home for rent

    $3,846/mo

    Rent Zestimate®

    Find your next renter with Zillow Rental Manager. Plus, with online applications, you can quickly screen prospective tenants – for free.

    Learn more

    $3,846/mo

    Rent Zestimate®

    Refinance and save

    $4,189/mo

    Est. payment

    Refinancing to a lower rate could help reduce your monthly payments and save thousands over the life of the loan.

    See today's rates

    $4,189/mo

    Est. payment

    Explore your selling options

    Work with a Zillow partner agent

    Leverage their expertise and Zillow's premium Showcase listings to get your home seen by more buyers.

    Get started

    List with your own agent

    Get your home in front of millions of buyers by listing it on Zillow.

    Learn how to do it

    Sell it yourself

    Take full control of how buyers see your home on Zillow by listing For Sale by Owner (FSBO).

    List your home

    What's special

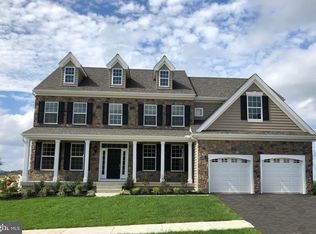
    ***IMMEDIATE DELIVERY***on this lovely home at The Hills of London Grove. Built by Wilkinson Homes, one of Chester County's most respected builders, this home includes many of the most desired upgrades and extras today's buyers want in their new home. The location is convenient to Routes 1 and 41 allowing for short commute times to Wilmington, DE and the West Chester-Chadds Ford PA areas. The community offers open space, walking trails, gently rolling terrain and beautiful wooded backdrops. This home is the very popular Bristol floor plan with a beaded siding and stone veneer exterior. There is a welcoming covered front porch and an oversized 2.5 car garage. The floor plan is open, bright and flows very well for entertaining and also for relaxed day-to-day living. The kitchen is open to the breakfast room and features a large island, gas cooking, granite counter tops and soft white cabinetry. The family room has a gas fireplace and hardwood floors. The foyer, kitchen, breakfast room, hall and powder rooms also have hardwood floors. The first floor also includes a study/library. The second floor features a spacious owners suite with not one, but 2 large walk-in closets, a beautiful bath with upgraded tile, soaking tub, separate shower and water closet. 3 generously sized bedrooms, laundry area and hall bath complete the upper level. Throughout the home you will notice the attention to detail such as 3 piece crown molding and rounded drywall corners that set this builder apart from the rest. Make your appointment today! **For a limited time only, builder is offering special below market financing. Contact co-listing agent for details.**

    This property is off market, which means it's not currently listed for sale or rent on Zillow. This may be different from what's available on other websites or public sources.

    Facts & features

    Interior

    Bedrooms & bathrooms
    • Bedrooms: 4
    • Bathrooms: 3
    • Full bathrooms: 2
    • 1/2 bathrooms: 1
    Heating
    • Forced air, Gas
    Cooling
    • Central
    Appliances
    • Included: Dishwasher, Microwave
    Features
    • Master Bath(s), Dining Area, Kitchen - Island, Butlers Pantry, Stall Shower
    • Has fireplace: Yes
    Interior area
    • Total interior livable area: 3,000 sqft

    Property

    Parking
    • Parking features: Garage - Attached

    Construction

    Type & style
    • Home type: SingleFamily
    Condition
    • Year built: 2018

    Community & HOA

    Location
    • Region: Avondale

    Financial & listing details

    • Price per square foot: $220/sqft

    Price history

    DateEventPrice
    4/4/2018Listing removed$449,900$150/sqft
    Source: Kw Greater West Chester #1000250718 Report a problem
    3/9/2018Listed for sale$449,900$150/sqft
    Source: Kw Greater West Chester #1000250718 Report a problem

    Public tax history

    Tax history is unavailable.

    Neighborhood: 19311

    Nearby schools

    GreatSchools rating
    Schools provided by the listing agent
    • Elementary: Penn London
    • Middle: Fred S. Engle
    • High: Avon Grove
    • District: Avon Grove

    Source: The MLS. This data may not be complete. We recommend contacting the local school district to confirm school assignments for this home.

    Get a cash offer in 3 minutes
    Find out how much your home could sell for in as little as 3 minutes with a no-obligation cash offer.
    Estimated market value
    $661,200
    Get a cash offer in 3 minutes
    Find out how much your home could sell for in as little as 3 minutes with a no-obligation cash offer.
    Estimated market value
    $661,200