Welcome to your opportunity to build a stunning modern farmhouse in the heart of Windham. This thoughtfully designed new construction package blends timeless charm with clean, modern finishes, offering both style and functionality across 2,600 square feet of beautifully crafted living space.
This farmhouse style home features 4 spacious bedrooms, 2.5 bathrooms, and a2 car garage, designed with today's lifestyle in mind. From the moment you step inside, you'll appreciate the open-concept layout, highlighted by quality craftsmanship and carefully selected finishes throughout.
The complete build package includes everything needed to bring your home to life, from foundation to final finishes. Enjoy peace of mind with a full construction scope including framing, roofing, siding, windows, doors, electrical, plumbing, and a high-efficiency wall-hung combi boiler heating system. Inside, you'll find durable and stylish LVP flooring, beautifully tiled bathrooms, granite countertops, hardwood cabinetry, and a full appliance package including stove, hood, refrigerator, dishwasher, washer, and dryer.
Attention to detail continues with 6' baseboards and clean-lined trim, recessed lighting in the kitchen, pendant lighting over the island and dining area, and standard fixtures throughout. Outdoor features include a garage, decks, excavation around the home, tree cutting, well and septic installation, and a finished yard with loam and seed--creating a solid foundation for your future outdoor vision.
Active
Price cut: $622.5K (6/19)
$785,000
014-17-J01 Mimi Lane, Windham, ME 04082
4beds
2,600sqft
Single Family Residence
Built in 2026
1.17 Acres Lot
$-- Zestimate®
$302/sqft
$-- HOA
What's special
- 68 days |
- 322 |
- 21 |
Zillow last checked:
Listing updated:
Listed by:
The Maine Real Estate Experience
Source: Maine Listings,MLS#: 1660709
Loading...
Facts & features
Interior
Bedrooms & bathrooms
- Bedrooms: 4
- Bathrooms: 3
- Full bathrooms: 2
- 1/2 bathrooms: 1
Primary bedroom
- Level: Second
Bedroom 1
- Level: Second
Bedroom 2
- Level: Second
Bedroom 3
- Level: Second
Dining room
- Level: First
Kitchen
- Level: First
Living room
- Level: First
Heating
- Other
Cooling
- None
Features
- Flooring: Luxury Vinyl
- Basement: Interior Entry,Full
- Has fireplace: No
Interior area
- Total structure area: 2,600
- Total interior livable area: 2,600 sqft
- Finished area above ground: 2,600
- Finished area below ground: 0
Property
Parking
- Total spaces: 2
- Parking features: Other, 1 - 4 Spaces
- Attached garage spaces: 2
Lot
- Size: 1.17 Acres
- Features: Near Shopping, Near Town, Level, Open Lot
Details
- Parcel number: WINM000014000017J000001
- Zoning: FR
Construction
Type & style
- Home type: SingleFamily
- Architectural style: Farmhouse
- Property subtype: Single Family Residence
Materials
- Wood Frame, Vinyl Siding
- Roof: Shingle
Condition
- Year built: 2026
Utilities & green energy
- Electric: Circuit Breakers
- Sewer: Private Sewer, Septic Needed
- Water: Private, Well Needed on Site
Community & HOA
Location
- Region: Windham
Financial & listing details
- Price per square foot: $302/sqft
- Annual tax amount: $1,557
- Date on market: 5/6/2026
- Road surface type: Gravel, Dirt
Estimated market value
Not available
Estimated sales range
Not available
Not available
Price history
| Date | Event | Price |
|---|---|---|
| 6/19/2026 | Price change | $162,500-79.3%$63/sqft |
Source:  Maine Listings #1655471 Report a problem Maine Listings #1655471 Report a problem | ||
| 6/19/2026 | Price change | $785,000-1.8%$302/sqft |
Source: Maine Listings #1660709 Report a problem | ||
| 5/6/2026 | Price change | $799,000+363.2%$307/sqft |
Source: Maine Listings #1660709 Report a problem | ||
| 3/26/2026 | Listed for sale | $172,500$66/sqft |
Source: Maine Listings #1655471 Report a problem | ||
Public tax history
Tax history is unavailable.
Monthly payment
Est. payment$--/mo
Payment breakdown
Explore the cost of this home by adjusting the details. Changes won't be saved.All calculations are estimates and provided by Zillow, Inc. for informational purposes only. Actual amounts may vary.
HOA fees may include property taxes on listings classified as Co-Ops. Contact the listing agent and/or owner for fee details.
Mortgage interest rates are dependent on a number of factors, including credit score, down payment, and repayment length. Interest rate data provided by Zillow Group Marketplace, Inc. as of 1/1/1970 from various mortgage lenders with which we have lead or other similar arrangements; the Estimated Payment is an average of those rates.
See how much you could borrow to make a competitive offer.
Climate risks
Neighborhood: 04062
Nearby schools
GreatSchools rating
- 7/10Manchester SchoolGrades: 4-5Distance: 1.2 mi
- 4/10Windham Middle SchoolGrades: 6-8Distance: 2 mi
- 6/10Windham High SchoolGrades: 9-12Distance: 2.1 mi
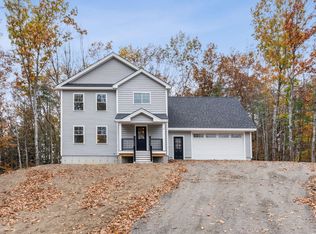
- $629,9003 bd3 ba2k sqft11 Mimi Ln, Windham, ME 04062Sold
- $2,684,600-- bd-- ba-- sqftSparrow Dr, Windham, ME 04082Off Market
- $398,1002 bd1 ba912 sqft389 Pope Rd, Windham, ME 04062Off Market
- $472,5004 bd2 ba1.9k sqft558 Roosevelt Trl, Windham, ME 04062Off Market
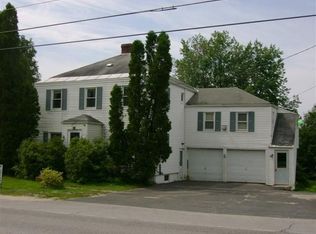
- $129,100-- bd-- ba-- sqftMimi Ln, Windham, ME 04082Off Market
- $360,8001 bd1 ba682 sqft566 Roosevelt Trl, Windham, ME 04062Off Market
- $478,4003 bd2 ba1.9k sqft399 Pope Rd, Windham, ME 04062Off Market
- $418,1003 bd1 ba1.4k sqft385 Pope Rd, Windham, ME 04062Off Market
A local agent can set up tours, give advice and negotiate with sellers.
Similar homes
- $775,0004 bd3 ba2.4k sqft58 Thrush Terrace, Windham, ME 04062Active

 MLS ID #1668248, A Team Realty. Maine Listings
 - $665,0004 bd2 ba3.4k sqft14 Emerson Drive, Windham, ME 04062Active
 MLS ID #1669054, Excellence Realty. Maine Listings
 - $895,0005 bd4 ba2.7k sqft27 Independence Drive, Windham, ME 04062Active
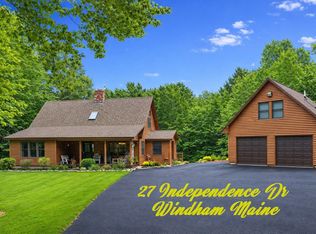 MLS ID #1668901, Coldwell Banker Team Real Estate. Maine Listings
 - $739,9003 bd3 ba2.5k sqft9 Gunpowder Mill Road, Windham, ME 04062Active
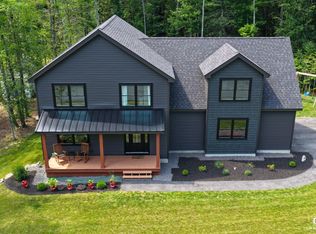 MLS ID #1670116, Maine Real Estate Experts. Maine Listings
 - $659,0003 bd3 ba2.2k sqft13 Maysens Way, Windham, ME 04062ActiveMLS ID #1668927, Maine Realty 2000. Maine Listings
- $795,0003 bd3 ba2.6k sqft7 Lakeview Circle, Frye Island, ME 04071ActiveMLS ID #1668227, Sunset Lakes Real Estate. Maine Listings
- $619,0005 bd2 ba2.7k sqft305 Gray Road, Windham, ME 04062ActiveMLS ID #1658345, The Maine Real Estate Experience. Maine Listings
- $799,9994 bd3 ba2.6k sqft85 Mill Ridge Road, North Yarmouth, ME 04097ActiveMLS ID #1664472, Coldwell Banker Realty. Maine Listings
- $599,0006 bd4 ba2.9k sqft96 Mineral Spring Road, Windham, ME 04062ActiveMLS ID #1653714, Krainin Real Estate. Maine Listings
- $675,0004 bd3 ba2.7k sqft30 May Meadow Drive, Gray, ME 04039ActiveMLS ID #1669587, RE/MAX Oceanside. Maine Listings
- $795,0003 bd4 ba2.4k sqft3 Stone Post Lane, North Yarmouth, ME 04097ActiveMLS ID #1666756, Keller Williams Realty. Maine Listings
- $728,5003 bd2 ba2.8k sqft64 Summit Road, Gray, ME 04039ActiveMLS ID #1663393, Coastal Pine Real Estate, LLC. Maine Listings
- $774,9004 bd3 ba3k sqft136 Tenny Hill Road, Raymond, ME 04071ActiveMLS ID #1664419, Landing Real Estate. Maine Listings
- $950,0004 bd5 ba3k sqft119 Memorial Highway, North Yarmouth, ME 04097ActiveMLS ID #1670299, Berkshire Hathaway HomeServices Northeast Real Estate. Maine Listings
- $659,0004 bd3 ba2.6k sqft147 Spiller Hill Road, Raymond, ME 04071ActiveMLS ID #1669520, Keller Williams Realty. Maine Listings
- $799,9994 bd3 ba1.5k sqft16 Scenic View Drive, Naples, ME 04055ActiveMLS ID #1666340, www.HomeZu.com. Maine Listings
- $442,0003 bd1 ba1.3k sqft106 Highland Cliff Road, Windham, ME 04062ActiveMLS ID #1667810, A Team Realty. Maine Listings
- $825,0006 bd4 ba2.3k sqft13 & 16 Joyal Hill Lane, Casco, ME 04015ActiveMLS ID #1671303, Ocean Gate Realty, LLC.. Maine Listings
- $639,9003 bd3 ba1.6k sqft21 Eagles Nest Road, Gray, ME 04039ActiveMLS ID #1666692, Kre Brokerage Group. Maine Listings
- $645,0003 bd3 ba2.8k sqft10 Old Orchard Road, Gorham, ME 04038ActiveMLS ID #1661243, Hearth & Key Realty. Maine Listings
- Maine
- Cumberland County
- Windham
- 04062
- 014-17-J01 Mimi Lane
Nearby cities
Nearby zip codes
Other Windham Topics
