Skip main navigation
Off market
  • $401,800

    0180 W 500 N, Albion, IN 46701

    3beds
    2,596sqft
    SingleFamily
    Built in 1988
    3.88 Acres Lot
    $401,800 Zestimate®
    $155/sqft
    $2,191 Estimated rent

    Home value

    $401,800

    $362,000 - $446,000

    $2,191/mo

    Zestimate® history
    Loading
    Loading...

    Owner options

    List your home for rent

    $2,191/mo

    Rent Zestimate®

    Find your next renter with Zillow Rental Manager. Plus, with online applications, you can quickly screen prospective tenants – for free.

    Learn more

    $2,191/mo

    Rent Zestimate®

    Refinance and save

    $2,411/mo

    Est. payment

    Refinancing to a lower rate could help reduce your monthly payments and save thousands over the life of the loan.

    See today's rates

    $2,411/mo

    Est. payment

    Explore your selling options

    Work with a Zillow partner agent

    Leverage their expertise and Zillow's premium Showcase listings to get your home seen by more buyers.

    Get started

    List with your own agent

    Get your home in front of millions of buyers by listing it on Zillow.

    Learn how to do it

    Sell it yourself

    Take full control of how buyers see your home on Zillow by listing For Sale by Owner (FSBO).

    List your home

    What's special

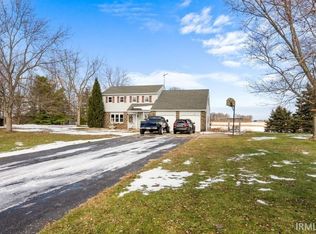
    You've made it! This home is full of wow factors! Sitting pretty on 3.85 acres with a 24x40 pole barn with a 6' overhang that has electricity. Beautiful backyard oasis with a brick patio, koi pond, pergola and more. Inside is a dream come true. Custom kitchen with granite counters, large island bar, great room with electric fireplace. Plus a family room and large bonus room upstairs. Master suite with great walk-in closet and laundry. Two additional bedrooms plus extra room with an egress window in the partially finished basement for possible 4th bedroom. Rec room also in basement. New geothermal in 2018, new windows in 2008 all appliances included - what more could you ask for!?!

    This property is off market, which means it's not currently listed for sale or rent on Zillow. This may be different from what's available on other websites or public sources.

    Facts & features

    Interior

    Bedrooms & bathrooms
    • Bedrooms: 3
    • Bathrooms: 3
    • Full bathrooms: 2
    • 1/2 bathrooms: 1
    • Main level bathrooms: 1
    Cooling
    • Central, Geothermal, Other
    Appliances
    • Included: Dishwasher, Dryer, Microwave, Range / Oven, Refrigerator, Washer
    • Laundry: Upper Level
    Features
    • Kitchen Island, Great Room, Eat-in Kitchen, Entrance Foyer, Open Floorplan, Countertops-Solid Surf, Ceiling-9+, Natural Woodwork, Custom Cabinetry, Built-in Desk
    • Flooring: Carpet
    • Doors: Storm Door(s)
    • Windows: Window Treatments
    Interior area
    • Total interior livable area: 2,596 sqft
    • Finished area below ground: 808

    Property

    Parking
    • Parking features: Garage - Attached
    Features
    • Exterior features: Vinyl
    • Has view: Yes
    • View description: Water
    • Has water view: Yes
    • Water view: Water
    Lot
    • Size: 3.88 Acres
    • Topography: Level
    Details
    • Additional structures: Pole/Post Building

    Construction

    Type & style
    • Home type: SingleFamily
    • Architectural style: Two Story, Traditional
    Materials
    • Roof: Asphalt
    Condition
    • Year built: 1988

    Utilities & green energy

    • Sewer: Septic Tank
    • Water: Well

    Community & neighborhood

    Security
    • Security features: Alarm System-Sec. Cameras
    Location
    • Region: Albion

    Other

    Other facts
    • ViewYN: true
    • Sewer: Septic Tank
    • WaterSource: Well
    • Topography: Level
    • Appliances: Wine Cooler, Electric Water Heater, Water Softener Owned
    • InteriorFeatures: Kitchen Island, Great Room, Eat-in Kitchen, Entrance Foyer, Open Floorplan, Countertops-Solid Surf, Ceiling-9+, Natural Woodwork, Custom Cabinetry, Built-in Desk
    • GarageYN: true
    • ArchitecturalStyle: Two Story, Traditional
    • HeatingYN: true
    • CoolingYN: true
    • RoomsTotal: 11
    • ConstructionMaterials: Vinyl Siding
    • MainLevelBathrooms: 1
    • FarmLandAreaUnits: Square Feet
    • ParkingFeatures: Asphalt
    • OpenParkingYN: true
    • WindowFeatures: Window Treatments
    • DoorFeatures: Storm Door(s)
    • ExteriorFeatures: Fire Pit
    • LaundryFeatures: Upper Level
    • BelowGradeFinishedArea: 808
    • FoundationDetails: Poured Concrete
    • RoomKitchenLevel: Main
    • RoomLivingRoomLevel: Main
    • RoomBedroom2Level: Upper
    • RoomBedroom1Level: Upper
    • RoomBedroom3Level: Upper
    • CommunityFeatures: Rural
    • SecurityFeatures: Alarm System-Sec. Cameras
    • OtherStructures: Pole/Post Building

    Price history

    DateEventPrice
    4/5/2019Sold$238,000-6.6%$92/sqft
    Source: Agent Provided Report a problem
    3/18/2019Price change$254,900-5.6%$98/sqft
    Source: RE/MAX Results - Kendallville office #201905437 Report a problem
    2/18/2019Listed for sale$269,900$104/sqft
    Source: RE/MAX Results - Kendallville office #201905437 Report a problem

    Public tax history

    Tax history is unavailable.

    Neighborhood: 46701

    Nearby schools

    GreatSchools rating
    Schools provided by the listing agent
    • Elementary: Albion
    • Middle: Central Noble
    • High: Central Noble
    • District: Central Noble Community

    Source: The MLS. This data may not be complete. We recommend contacting the local school district to confirm school assignments for this home.

    Get pre-qualified for a loan
    At Zillow Home Loans, we can pre-qualify you in as little as 5 minutes with no impact to your credit score.

    An equal housing lender. NMLS #10287.