Skip main navigation
Off market
  • $355,300

    0378 S 200 E, Hartford City, IN 47348

    3beds
    2,392sqft
    SingleFamily
    Built in 2001
    4.98 Acres Lot
    $355,300 Zestimate®
    $149/sqft
    $1,372 Estimated rent

    Home value

    $355,300

    $309,000 - $405,000

    $1,372/mo

    Zestimate® history
    Loading
    Loading...

    Owner options

    List your home for rent

    $1,372/mo

    Rent Zestimate®

    Find your next renter with Zillow Rental Manager. Plus, with online applications, you can quickly screen prospective tenants – for free.

    Learn more

    $1,372/mo

    Rent Zestimate®

    Refinance and save

    $1,742/mo

    Est. payment

    Refinancing to a lower rate could help reduce your monthly payments and save thousands over the life of the loan.

    See today's rates

    $1,742/mo

    Est. payment

    Explore your selling options

    Work with a Zillow partner agent

    Leverage their expertise and Zillow's premium Showcase listings to get your home seen by more buyers.

    Get started

    List with your own agent

    Get your home in front of millions of buyers by listing it on Zillow.

    Learn how to do it

    Sell it yourself

    Take full control of how buyers see your home on Zillow by listing For Sale by Owner (FSBO).

    List your home

    What's special

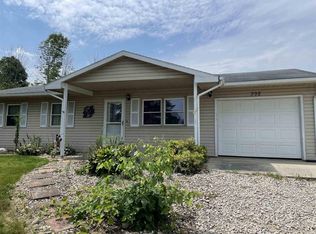
    Take a stroll down this country lane and you'll know you've found your next home. You will fall in love with this beautiful newer log cabin home. Nestled on 5 acres, this picturesque view is one you will enjoy year round. Adding to the landscape is a private pond with its very own beach area with sand for the family to enjoy. A detached garage offers an automotive lift with a second car storage underneath and a dual piston 5 hp 20 gallon air compressor. Upon entering the home you will be in awe of the detail and character throughout, features include; a river rock front fireplace, yellow southern pine wood flooring and potential for a third or even fourth bedroom area downstairs that includes a hot tub and pool table (will stay with the purchase of this home). This magnificent property must be seen to appreciate the luxurious features and craftsmanship. You will feel like you are on vacation every day in this home! Call for a showing before this is sold!

    This property is not currently displayed as for sale or rent on Zillow. This may be different from what's on other websites or public sources.
    Facts & features

    Interior

    Bedrooms & bathrooms
    • Bedrooms: 3
    • Bathrooms: 1
    • Full bathrooms: 1
    • Main level bathrooms: 1
    Heating
    • Baseboard, Heat pump, Electric, Propane / Butane
    Cooling
    • Central
    Appliances
    • Included: Dryer, Range / Oven, Refrigerator, Washer
    • Laundry: Washer Hookup, Electric Dryer Hookup, In Basement
    Features
    • Ceiling Fan(s), Breakfast Bar, Kitchen Island, Vaulted Ceiling(s), Great Room, Laminate Counters, Eat-in Kitchen, Tub/Shower Combination, Split Br Floor Plan, Natural Woodwork
    • Flooring: Tile
    • Windows: Double Pane Windows, Window Treatments, Window Treatment-Blinds
    • Basement: Finished, Full, Walk-Out Access, Sump Pump
    • Has fireplace: Yes
    • Fireplace features: Wood Burning, Living/Great Rm
    Interior area
    • Total interior livable area: 2,392 sqft
    • Finished area below ground: 936

    Property

    Parking
    • Parking features: Garage - Detached
    Features
    • Patio & porch: Deck Covered, Patio Covered
    • Waterfront features: Waterfront
    Lot
    • Size: 4.98 Acres
    • Features: Irregular Lot, 3-5.9999
    • Residential vegetation: Partially Wooded
    Details
    • Additional structures: Workshop, Outbuilding

    Construction

    Type & style
    • Home type: SingleFamily
    • Architectural style: Log, One and Half Story
    Materials
    • Roof: Other
    Condition
    • Year built: 2001

    Utilities & green energy

    • Gas: Propane
    • Sewer: Septic Tank
    • Water: Well
    • Utilities for property: Propane
    Green energy
    • Energy efficient items: Windows, Roof, Insulation, Water Heater, HVAC, Appliances

    Community & HOA

    Location
    • Region: Hartford City

    Financial & listing details

    • Price per square foot: $149/sqft

    Price history

    DateEventPrice
    6/3/2019Listing removed$249,900$104/sqft
    Source: RE/MAX Real Estate Groups #201916284 Report a problem
    8/16/2018Price change$249,900-7.4%$104/sqft
    Source: RE/MAX REAL ESTATE GROUPS #201828968 Report a problem
    7/3/2018Price change$269,900-1.9%$113/sqft
    Source: RE/MAX REAL ESTATE GROUPS #201828968 Report a problem
    6/12/2018Listed for sale$275,000$115/sqft
    Source: RE/MAX Real Estate Groups #201825235 Report a problem

    Public tax history

    Tax history is unavailable.

    Neighborhood: 47348

    Nearby schools

    GreatSchools rating
    Schools provided by the listing agent
    • Elementary: Southside K-3 Northside 4-6
    • Middle: Blackford
    • High: Blackford
    • District: Blackford County

    Source: The MLS. This data may not be complete. We recommend contacting the local school district to confirm school assignments for this home.

    Get pre-qualified for a loan
    At Zillow Home Loans, we can pre-qualify you in as little as 5 minutes with no impact to your credit score.

    An equal housing lender. NMLS #10287.
