Welcome to the beautifully decorated Blue Stem model in the sought-after Norton Lake community! This spacious 4-bedroom, 4-bath home offers over 3,200 sq. ft. of thoughtfully designed living space with 9-foot ceilings and wide-plank engineered wood flooring throughout most of the main level. The layout blends function and style with a front flex room, private office with glass French doors, formal dining room, and a spacious laundry/mudroom. At the heart of the home is a two-story family room filled with natural light and anchored by a cozy gas fireplace. The gourmet kitchen is built for entertaining and everyday ease, featuring an oversized island, 42" upgraded light gray cabinetry, granite countertops, stainless steel appliances, and a double built-in cabinet pantry. Upstairs, the primary suite offers a tray ceiling, two walk-in closets, and a luxurious bath with a poured shower base and built-in seat. Two additional bedrooms share a Jack-and-Jill bath, while the fourth bedroom has its own private bath-ideal for guests or multigenerational living. Outdoor living is just as impressive with a vaulted screened-in porch and a spacious 20x20 concrete patio. Additional highlights include a 3-car side-load garage, full unfinished basement, and curated lighting and tile upgrades throughout. Enjoy scenic trails, a central lake, and an on-site St. Charles District 303 elementary school-all just minutes from downtown St. Charles.
Closed
$790,000
04N200 Norton Lake Cir, Campton Hills, IL 60175
4beds
3,204sqft
Single Family Residence
Built in 2023
0.4 Acres Lot
$784,600 Zestimate®
$247/sqft
$4,434 Estimated rent
Home value
$784,600
$745,000 - $824,000
$4,434/mo
Zestimate® history
Owner options
List your home for rent
$4,434/mo
Rent Zestimate®
Find your next renter with Zillow Rental Manager. Plus, with online applications, you can quickly screen prospective tenants – for free.
$4,434/mo
Rent Zestimate®
Refinance and save
$5,935/mo
Est. payment
Refinancing to a lower rate could help reduce your monthly payments and save thousands over the life of the loan.
$5,935/mo
Est. payment
Explore your selling options
Work with a Zillow partner agent
Leverage their expertise and Zillow's premium Showcase listings to get your home seen by more buyers.
Get startedList with your own agent
Get your home in front of millions of buyers by listing it on Zillow.
Learn how to do itSell it yourself
Take full control of how buyers see your home on Zillow by listing For Sale by Owner (FSBO).
List your homeWhat's special
Cozy gas fireplaceOversized islandFront flex roomFormal dining roomGranite countertopsVaulted screened-in porchStainless steel appliances
Zillow last checked:
Listing updated:
Listed by:
Beth Repta (847)496-0176,
LPT Realty
Bought with:
Lisa Byrne, CSC
Baird & Warner
Source: MRED as distributed by MLS GRID,MLS#: 12648104
Facts & features
Interior
Bedrooms & bathrooms
- Bedrooms: 4
- Bathrooms: 4
- Full bathrooms: 4
Rooms
- Room types: Den, Office
Primary bedroom
- Features: Flooring (Carpet), Bathroom (Full, Double Sink, Tub & Separate Shwr)
- Level: Second
- Area: 280 Square Feet
- Dimensions: 20X14
Bedroom 2
- Features: Flooring (Carpet)
- Level: Second
- Area: 143 Square Feet
- Dimensions: 13X11
Bedroom 3
- Features: Flooring (Carpet)
- Level: Second
- Area: 143 Square Feet
- Dimensions: 13X11
Bedroom 4
- Features: Flooring (Carpet)
- Level: Second
- Area: 132 Square Feet
- Dimensions: 12X11
Den
- Features: Flooring (Carpet)
- Level: Main
- Area: 144 Square Feet
- Dimensions: 12X12
Dining room
- Features: Flooring (Wood Laminate)
- Level: Main
- Area: 156 Square Feet
- Dimensions: 12X13
Family room
- Features: Flooring (Wood Laminate)
- Level: Main
- Area: 255 Square Feet
- Dimensions: 15X17
Kitchen
- Features: Kitchen (Eating Area-Breakfast Bar, Eating Area-Table Space, Island, Pantry-Butler, Granite Counters), Flooring (Wood Laminate)
- Level: Main
- Area: 198 Square Feet
- Dimensions: 11X18
Laundry
- Features: Flooring (Ceramic Tile)
- Level: Main
- Area: 66 Square Feet
- Dimensions: 6X11
Office
- Features: Flooring (Wood Laminate)
- Level: Main
- Area: 182 Square Feet
- Dimensions: 14X13
Heating
- Natural Gas
Cooling
- Central Air
Appliances
- Included: Microwave, Refrigerator, Disposal, Stainless Steel Appliance(s), Oven, Range Hood, Gas Cooktop
- Laundry: Main Level, Gas Dryer Hookup, Sink
Features
- Cathedral Ceiling(s), Walk-In Closet(s), Open Floorplan, Granite Counters, Separate Dining Room, Pantry
- Flooring: Laminate
- Basement: Unfinished,Bath/Stubbed,Egress Window,Full
- Attic: Unfinished
- Number of fireplaces: 1
- Fireplace features: Gas Log, Masonry, Family Room
Interior area
- Total structure area: 4,806
- Total interior livable area: 3,204 sqft
Property
Parking
- Total spaces: 3
- Parking features: Asphalt, Garage Door Opener, Garage, Yes, Garage Owned, Attached
- Attached garage spaces: 3
- Has uncovered spaces: Yes
Accessibility
- Accessibility features: No Disability Access
Features
- Stories: 2
- Patio & porch: Patio, Screened
Lot
- Size: 0.4 Acres
- Dimensions: 81X155
Details
- Parcel number: 0824377008
- Special conditions: None
- Other equipment: Ceiling Fan(s), Sump Pump
Construction
Type & style
- Home type: SingleFamily
- Property subtype: Single Family Residence
Materials
- Fiber Cement
- Foundation: Concrete Perimeter
- Roof: Asphalt
Condition
- New construction: No
- Year built: 2023
Details
- Builder model: BLUESTEM II NL40
Utilities & green energy
- Sewer: Public Sewer
- Water: Public
Community & HOA
Community
- Features: Lake, Sidewalks
- Security: Carbon Monoxide Detector(s)
- Subdivision: Norton Lake
HOA
- Has HOA: Yes
- Services included: Other
- HOA fee: $255 quarterly
Location
- Region: Campton Hills
Financial & listing details
- Price per square foot: $247/sqft
- Annual tax amount: $16,902
- Date on market: 5/14/2026
- Listing terms: Conventional
- Ownership: Fee Simple
Price history
| Date | Event | Price |
|---|---|---|
| 6/30/2026 | Sold | $790,000-1.2%$247/sqft |
Source:  MRED as distributed by MLS GRID #12648104 Report a problem MRED as distributed by MLS GRID #12648104 Report a problem | ||
| 6/8/2026 | Contingent | $799,900$250/sqft |
Source: MRED as distributed by MLS GRID #12648104 Report a problem | ||
| 5/14/2026 | Listed for sale | $799,900-5.9%$250/sqft |
Source: MRED as distributed by MLS GRID #12648104 Report a problem | ||
| 8/26/2025 | Listing removed | $850,000$265/sqft |
Source: MRED as distributed by MLS GRID #12384242 Report a problem | ||
| 8/11/2025 | Price change | $850,000-5.5%$265/sqft |
Source: MRED as distributed by MLS GRID #12384242 Report a problem | ||
| 7/18/2025 | Price change | $899,900-5.3%$281/sqft |
Source: MRED as distributed by MLS GRID #12384242 Report a problem | ||
| 6/26/2025 | Listed for sale | $950,000+23.5%$297/sqft |
Source: MRED as distributed by MLS GRID #12384242 Report a problem | ||
| 4/26/2024 | Sold | $769,000-0.6%$240/sqft |
Source: MRED as distributed by MLS GRID #11973704 Report a problem | ||
| 3/6/2024 | Pending sale | $774,000$242/sqft |
Source: MRED as distributed by MLS GRID #11973704 Report a problem | ||
| 2/4/2024 | Listed for sale | $774,000$242/sqft |
Source: MRED as distributed by MLS GRID #11973704 Report a problem | ||
| 2/4/2024 | Listing removed | -- |
Source: MRED as distributed by MLS GRID #11708421 Report a problem | ||
| 10/12/2023 | Price change | $774,000-0.1%$242/sqft |
Source: MRED as distributed by MLS GRID #11708421 Report a problem | ||
| 4/28/2023 | Price change | $775,000+3.5%$242/sqft |
Source: MRED as distributed by MLS GRID #11708421 Report a problem | ||
| 1/27/2023 | Listed for sale | $749,000$234/sqft |
Source: MRED as distributed by MLS GRID #11708421 Report a problem | ||
| 1/27/2023 | Listing removed | -- |
Source: MRED as distributed by MLS GRID #11675910 Report a problem | ||
| 11/18/2022 | Listed for sale | $749,000-0.7%$234/sqft |
Source: MRED as distributed by MLS GRID #11675910 Report a problem | ||
| 11/18/2022 | Listing removed | -- |
Source: MRED as distributed by MLS GRID #11466906 Report a problem | ||
| 7/17/2022 | Listed for sale | $754,100$235/sqft |
Source: MRED as distributed by MLS GRID #11466906 Report a problem | ||
Public tax history
Tax history is unavailable.
Neighborhood: 60175
Nearby homes
- $519,700-- bd2 ba1.3k sqft41 W 880 White Oak Ln, Saint Charles, IL 60175Off Market
- $616,500-- bd1 ba2.4k sqft40 W 539 Burlington Rd, Saint charles, IL 60175Off Market
- $847,200-- bd2 ba3.7k sqft40 W 211 Ancient Oak Ct, Saint Charles, IL 60175Off Market
- $923,5005 bd5 ba3.6k sqft5 N 89 West Woods Dr, Saint Charles, IL 60175Off Market
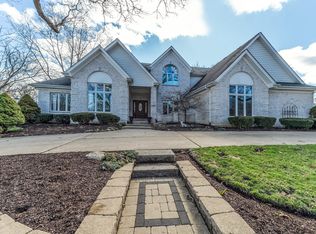
- $457,400-- bd1 ba1.9k sqft43 W 761 Empire Rd, Saint Charles, IL 60175Off Market
- $544,1004 bd3 ba2.4k sqft42 W 736 Falcon Ln, Saint Charles, IL 60175Off Market
- $515,500-- bd2 ba2.2k sqft39 W 635 Loretta Dr, Saint Charles, IL 60175Off Market
- $745,3004 bd3 ba3k sqft41 W 258 Lasso Ln, Saint Charles, IL 60175Off Market
- $878,8001 bd2 ba2.1k sqft6N694 Route 31 St, St Charles, IL 60175Off Market
Nearby schools
GreatSchools rating
- 9/10Wasco Elementary SchoolGrades: K-5Distance: 0.9 mi
- 7/10Thompson Middle SchoolGrades: 6-8Distance: 4.3 mi
- 8/10St Charles North High SchoolGrades: 9-12Distance: 3.7 mi
Schools provided by the listing agent
- Elementary: Bell-Graham Elementary School
- Middle: Thompson Middle School
- High: St Charles East High School
- District: 303
Source: MRED as distributed by MLS GRID. This data may not be complete. We recommend contacting the local school district to confirm school assignments for this home.
Get a cash offer in 3 minutes
Find out how much your home could sell for in as little as 3 minutes with a no-obligation cash offer.
Estimated market value
$784,600
Get a cash offer in 3 minutes
Find out how much your home could sell for in as little as 3 minutes with a no-obligation cash offer.
Estimated market value
$784,600
- Illinois
- Kane County
- Campton Hills
- 60175
- 04N200 Norton Lake Cir
Nearby cities
Nearby zip codes
Other Campton Hills Topics
