Skip main navigation
Off market
  • $670,800

    0629 Us Highway 6, Corunna, IN 46730

    5beds
    4,368sqft
    SingleFamily
    Built in 2004
    6.96 Acres Lot
    $670,800 Zestimate®
    $154/sqft
    $3,084 Estimated rent

    Home value

    $670,800

    $610,000 - $745,000

    $3,084/mo

    Zestimate® history
    Loading
    Loading...

    Owner options

    List your home for rent

    $3,084/mo

    Rent Zestimate®

    Find your next renter with Zillow Rental Manager. Plus, with online applications, you can quickly screen prospective tenants – for free.

    Learn more

    $3,084/mo

    Rent Zestimate®

    Refinance and save

    $3,188/mo

    Est. payment

    Refinancing to a lower rate could help reduce your monthly payments and save thousands over the life of the loan.

    See today's rates

    $3,188/mo

    Est. payment

    Explore your selling options

    Work with a Zillow partner agent

    Leverage their expertise and Zillow's premium Showcase listings to get your home seen by more buyers.

    Get started

    List with your own agent

    Get your home in front of millions of buyers by listing it on Zillow.

    Learn how to do it

    Sell it yourself

    Take full control of how buyers see your home on Zillow by listing For Sale by Owner (FSBO).

    List your home

    What's special

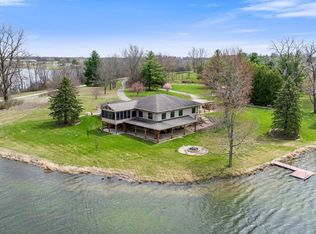
    If you are hunting for your own private oasis, this is it! Nestled back off the road on a wooded 15 acre pond sits this 4,368 square foot home. Every season will be brought in with color and splendor whether it's abundant summer wildlife, autumn colors, winter snows on the frozen water, or spring flowers. This homestead has everything you could possible want! With this property you will actually own about 2 acres of the stocked pond which has plenty of largemouth bass, bluegill, and crappie. There is over 800' of water frontage! The house itself has 5 beds/3.5 baths and a completely open concept with high efficiency Anderson windows overlooking every breathtaking view. The walk-out basement was poured in 1975. It has thick concrete walls and a concrete ceiling between the levels - no safer place in storm! The main house was added in 2004. There are 6"walls with spray foam insulation, 9' ceilings, 400 amp service, 2 central air units and 2 furnaces, 80 gal hot water heater, 1000 gal propane tank, washer/dryer hook-ups on each level, newer septic system, and a 40 x 24 pole barn to name just a few of the amenities. The master suite is spacious with a spa bath, walk-in shower, and a dual vanity. The great room is just that - Great in size and views you will have enough room for some serious entertaining! The kitchen has an island and plenty of cabinets for the chef in the family. Bedrooms 2 thru 5 are very spacious with amenities in each room. The basement actually has two sets of doors walking out to the yard. In the basement you will also find the rec room and the theater area with a nook that has been plumbed for a wet bar but currently holds the concession stand! This house is a must see for anyone needing their own little haven!

    This property is off market, which means it's not currently listed for sale or rent on Zillow. This may be different from what's available on other websites or public sources.

    Facts & features

    Interior

    Bedrooms & bathrooms
    • Bedrooms: 5
    • Bathrooms: 4
    • Full bathrooms: 3
    • 1/2 bathrooms: 1
    Interior area
    • Total interior livable area: 4,368 sqft

    Property

    Lot
    • Size: 6.96 Acres
    Details
    • Zoning: R - 1 - Single Family

    Construction

    Type & style
    • Home type: SingleFamily
    • Architectural style: Ranch
    Condition
    • Year built: 2004

    Utilities & green energy

    • Sewer: Septic

    Community & neighborhood

    Location
    • Region: Corunna

    Other

    Other facts
    • Sale/Rent: For Sale
    • AMENITIES: Detector-Smoke, Main Floor Laundry, Garage Door Opener, Patio Open, Main Level Bedroom Suite, Closet(s) Walk-in, Disposal, Dryer Hook Up Electric, Range/Oven Hook Up Elec, Twin Sink Vanity, Attic Pull Down Stairs, Ceiling-9+, Kitchen Island, Court-Basketball, Open Floor Plan, Foyer Entry, Firepit, Split Br Floor Plan
    • COOLING: Central Air
    • EXTERIOR: Vinyl
    • FLOORING: Carpet, Tile
    • HEATING/FUEL: Forced Air, Propane
    • Kitchen Level: Main
    • 1st Bdrm Level: Main
    • 2nd Bdrm Level: Main
    • Style: One Story
    • Platted Y/N: Yes
    • Assoc. Dues Frequency: Not Applicable
    • Basement Y/N: Yes
    • LOT DESCRIPTION: Partially Wooded, Waterfront
    • Waterfront Y/N: Yes
    • BASEMENT/FOUNDATION: Finished, Walk-Out Basement
    • Water Utility: Well
    • Well Type: Private
    • Sewer: Septic
    • Fireplace Y/N: Yes
    • DRIVEWAY: Gravel
    • Garage Type: Attached
    • ARCHITECTURAL STYLE: Ranch
    • ROOF MATERIAL: Shingle
    • FIREPLACE: Living/Great Rm, Gas Log
    • Laundry Level: Lower
    • Other Room 1 Level: Main
    • BASEMENT MATERIAL: Poured Concrete
    • Family Rm Level: Lower
    • LOCATION: Rural
    • 3rd Bdrm Level: Lower
    • Township: Fairfield
    • Water Type: Pond
    • 4th Bdrm Level: Lower
    • Off Street Parking Y/N: Yes
    • Outbuilding 1: Pole/Post Building
    • 5th Bdrm Level: Lower
    • ENERGY EFFICIENT: HVAC, Windows
    • Rec Rm Level: Lower
    • Association ID: Upstate Alliance of REALTORS
    • Zoning: R - 1 - Single Family
    • ENRGY EFFCNT WIN/DOORS: Low Emittance Doors/Win
    • Status: Cont-AccptngBackupOffers

    Price history

    DateEventPrice
    5/3/2018Listing removed$389,900$89/sqft
    Source: North Eastern Group Realty #201812993 Report a problem
    4/6/2018Listed for sale$389,900-2.5%$89/sqft
    Source: North Eastern Group Realty #201812993 Report a problem
    10/24/2017Listing removed$399,900$92/sqft
    Source: North Eastern Group Realty #201717039 Report a problem
    6/28/2017Price change$399,900-5.9%$92/sqft
    Source: North Eastern Group Realty #201717039 Report a problem
    4/23/2017Listed for sale$424,900$97/sqft
    Source: North Eastern Group Realty #201717039 Report a problem

    Public tax history

    Tax history is unavailable.

    Neighborhood: 46730

    Nearby schools

    GreatSchools rating
    Schools provided by the listing agent
    • Elementary: Country Meadow
    • Middle: Dekalb
    • High: Dekalb
    • District: Dekalb Central United

    Source: The MLS. This data may not be complete. We recommend contacting the local school district to confirm school assignments for this home.

    Get pre-qualified for a loan
    At Zillow Home Loans, we can pre-qualify you in as little as 5 minutes with no impact to your credit score.

    An equal housing lender. NMLS #10287.