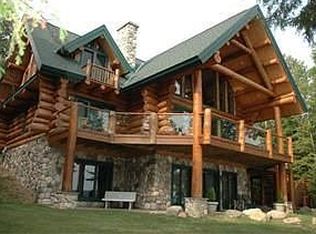
Sumptuous 6 bedroom, 4+ bath full log cabin (the real deal!!) on 100' of Lake Charlevoix frontage. When you walk through the front door of this house, you'll forget to look at anything around you because of the lake view. Fortunately, when you get into the living room with its massive field stone fireplace, the view is still there. The same goes for the welcoming dining room that adjoins the kitchen. If anything is going to steal your attention from the lake, it'll be the kitchen. The commercial-size refrigerator could hold nearly an entire farmers' market worth of fresh foods. Don't worry, there are six burners on the range so you can cook for an army. The master bedroom is awash in sunlight - and yet again, has a spectacular view. Then head down the sturdy log staircase to the lower level, complete with a second fireplace, two cozy bedrooms, and a walkout to the lake and the waterfront fire pit. Best of all, this home is conveniently located just a few minutes from Boyne City... in case you run out of marshmallows..
Sold for $3,850,000
$3,850,000
07765 Cedar Ln, East Jordan, MI 49727
6beds
4,786sqft
SingleFamily
Built in ----
-- sqft lot
$4,795,900 Zestimate®
$804/sqft
$4,188 Estimated rent
Home value
$4,795,900
$4.03M - $5.76M
$4,188/mo
Zestimate® history
Owner options
List your home for rent
$4,188/mo
Rent Zestimate®
Find your next renter with Zillow Rental Manager. Plus, with online applications, you can quickly screen prospective tenants – for free.
$4,188/mo
Rent Zestimate®
Refinance and save
$24,182/mo
Est. payment
Refinancing to a lower rate could help reduce your monthly payments and save thousands over the life of the loan.
$24,182/mo
Est. payment
Explore your selling options
Work with a Zillow partner agent
Leverage their expertise and Zillow's premium Showcase listings to get your home seen by more buyers.
Get startedList with your own agent
Get your home in front of millions of buyers by listing it on Zillow.
Learn how to do itSell it yourself
Take full control of how buyers see your home on Zillow by listing For Sale by Owner (FSBO).
List your homeWhat's special
Facts & features
Interior
Bedrooms & bathrooms
- Bedrooms: 6
- Bathrooms: 5
- Full bathrooms: 4
- 1/2 bathrooms: 1
Heating
- Forced air, Gas
Cooling
- Central
Appliances
- Included: Dishwasher, Dryer, Freezer, Garbage disposal, Microwave, Range / Oven, Refrigerator, Washer
Features
- Flooring: Hardwood
- Basement: Finished
- Has fireplace: Yes
Interior area
- Total interior livable area: 4,786 sqft
Property
Parking
- Parking features: Garage - Attached, Garage - Detached
Features
- Has view: Yes
- View description: Water
- Has water view: Yes
- Water view: Water
Construction
Type & style
- Home type: SingleFamily
Utilities & green energy
- Sewer: Septic, Community
Community & HOA
Location
- Region: East Jordan
Financial & listing details
- Price per square foot: $804/sqft
Price history
| Date | Event | Price |
|---|---|---|
| 8/15/2023 | Sold | $3,850,000+54%$804/sqft |
Source: Agent Provided Report a problem | ||
| 6/10/2022 | Sold | $2,500,000+46.2%$522/sqft |
Source: Agent Provided Report a problem | ||
| 10/16/2018 | Sold | $1,710,000-4.7%$357/sqft |
Source: Agent Provided Report a problem | ||
| 8/14/2018 | Price change | $1,795,000-5.3%$375/sqft |
Source: Pat O'Brien & Associates - Boyne City #454407 Report a problem | ||
| 3/12/2018 | Listed for sale | $1,895,000$396/sqft |
Source: Pat O'Brien & Associates - Boyne City #454407 Report a problem | ||
Public tax history
Tax history is unavailable.
Neighborhood: 49727
Nearby homes
- $4,516,1006 bd6 ba4.7k sqft7765 Cedar Ln, East Jordan, MI 49727Off Market
- $1,738,300-- bd-- ba-- sqft7745 Cedar Ln, East Jordan, MI 49727Off Market
- $1,301,200-- bd-- ba-- sqft7785 Cedar Ln, East Jordan, MI 49727Off Market
- $1,515,2002 bd1 ba1k sqft7725 Cedar Ln, East Jordan, MI 49727Off Market
- $1,213,6004 bd1 ba900 sqft7805 Cedar Ln, East Jordan, MI 49727Off Market
- $108,400-- bd-- ba-- sqft7845 Cedar Ln, East jordan, MI 49727Off Market
- $2,962,300-- bd-- ba-- sqft7825 Cedar Ln, East Jordan, MI 49727Off Market
- $1,715,700-- bd-- ba-- sqft7705 Cedar Ln, East Jordan, MI 49727Off Market
Nearby schools
GreatSchools rating
- 5/10East Jordan Elementary SchoolGrades: PK-6Distance: 7.1 mi
- 6/10East Jordan High SchoolGrades: 7-12Distance: 7.1 mi
Schools provided by the listing agent
- District: East Jordan
Source: The MLS. This data may not be complete. We recommend contacting the local school district to confirm school assignments for this home.
- Michigan
- Charlevoix County
- East Jordan
- 49727
- 07765 Cedar Ln
Nearby cities
Nearby zip codes
Other East Jordan Topics
