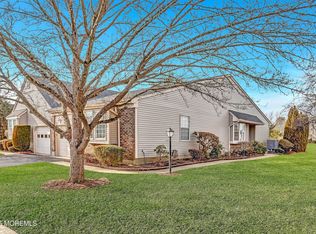
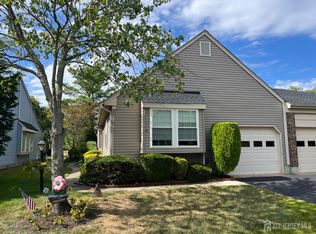
Nestled in the sought-after 55+ Concordia community of Monroe, this charming Brandon Model ranch-style home offers easy, one-level living with modern upgrades. This Home features 2 bedrooms, 2 full baths, living room, dining room, family room with a bright, open layout. This home welcomes you with a beautiful entry foyer that opens to a spacious open concept living and dining room area. The large kitchen boasts stainless steel appliances and enough room for a breakfast table if you choose. The charming sunroom/family room has sliding glass doors that flow seamlessly to a private patio - perfect for your morning coffee. The living room, dining room, family room and patio all have an open view to the lovely surrounding grounds. The primary suite includes a walk-in closet and an ensuite spa-like bath with a walk-in shower. A front-entry garage and driveway parking add convenience. The home also features a laundry room with washer and dryer and built in shelving. Recent upgrades include new wide plank flooring throughout, new Roof and new Siding. Enjoy access to clubhouse, indoor/outdoor pools, exercise facility, golf, tennis, pickleball, many clubs and much more, all designed to enhance your active lifestyle. This quiet community in Monroe Township is in a great location 40 minutes to the Jersey shore, 30 minutes to Princeton and all the cultural events you could want, and easy access to buses and trains to New York City. Schedule your tour today!
Sold for $425,000
$425,000
08 John Paul Jones Dr, Monroe, NJ 08831
2beds
1,404sqft
Single Family Residence
Built in 1983
5,039 Square Feet Lot
$435,900 Zestimate®
$303/sqft
$2,729 Estimated rent
Home value
$435,900
$397,000 - $479,000
$2,729/mo
Zestimate® history
Owner options
List your home for rent
$2,729/mo
Rent Zestimate®
Find your next renter with Zillow Rental Manager. Plus, with online applications, you can quickly screen prospective tenants – for free.
$2,729/mo
Rent Zestimate®
Refinance and save
$3,473/mo
Est. payment
Refinancing to a lower rate could help reduce your monthly payments and save thousands over the life of the loan.
$3,473/mo
Est. payment
Explore your selling options
Work with a Zillow partner agent
Leverage their expertise and Zillow's premium Showcase listings to get your home seen by more buyers.
Get startedList with your own agent
Get your home in front of millions of buyers by listing it on Zillow.
Learn how to do itSell it yourself
Take full control of how buyers see your home on Zillow by listing For Sale by Owner (FSBO).
List your homeWhat's special
Zillow last checked:
Listing updated:
Listed by:
BETH A. KIMMICK,
ERA CENTRAL REALTY GROUP 609-259-0200
Source: All Jersey MLS,MLS#: 2510018R
Facts & features
Interior
Bedrooms & bathrooms
- Bedrooms: 2
- Bathrooms: 2
- Full bathrooms: 2
Primary bedroom
- Features: 1st Floor, Full Bath, Walk-In Closet(s)
- Level: First
- Area: 210
- Dimensions: 15 x 14
Bedroom 2
- Area: 120
- Dimensions: 12 x 10
Bathroom
- Features: Stall Shower
Dining room
- Features: Living Dining Combo
- Area: 120
- Dimensions: 12 x 10
Family room
- Area: 132
- Length: 11
Kitchen
- Features: Eat-in Kitchen
- Area: 120
- Dimensions: 12 x 10
Living room
- Area: 168
- Dimensions: 12 x 14
Basement
- Area: 0
Heating
- Electric, Heat Pump
Cooling
- Central Air, Heat Pump
Appliances
- Included: Dishwasher, Dryer, Electric Range/Oven, Refrigerator, Washer, Electric Water Heater
Features
- Blinds, Central Vacuum, Firealarm, Security System, Entrance Foyer, 2 Bedrooms, Kitchen, Laundry Room, Living Room, Bath Full, Bath Main, Dining Room, Family Room, None
- Flooring: Ceramic Tile, See Remarks, Vinyl-Linoleum
- Windows: Blinds
- Basement: Crawl Space, None
- Has fireplace: No
Interior area
- Total structure area: 1,404
- Total interior livable area: 1,404 sqft
Property
Parking
- Total spaces: 1
- Parking features: 1 Car Width, Asphalt, Garage, Attached, Driveway, Paved
- Attached garage spaces: 1
- Has uncovered spaces: Yes
- Details: Oversized Vehicles Restricted
Accessibility
- Accessibility features: Stall Shower
Features
- Levels: One, Ground Floor
- Stories: 1
- Patio & porch: Patio
- Exterior features: Lawn Sprinklers, Curbs, Patio, Sidewalk
- Pool features: Outdoor Pool, Indoor
Lot
- Size: 5,039 Square Feet
- Features: Near Shopping
Details
- Parcel number: 1200027200026195
Construction
Type & style
- Home type: SingleFamily
- Architectural style: Ranch
- Property subtype: Single Family Residence
Materials
- Roof: Asphalt
Condition
- Year built: 1983
Utilities & green energy
- Sewer: Public Sewer
- Water: Public
- Utilities for property: Underground Utilities, Cable Connected, Electricity Connected
Community & HOA
Community
- Features: Billiard Room, Bocce, Clubhouse, Nurse 24 Hours, Nurse on Premise, Outdoor Pool, Fitness Center, Game Room, Gated, Indoor Pool, Shuffle Board, Tennis Court(s), Curbs, Sidewalks
- Security: Security Gate, Fire Alarm, Security System
- Senior community: Yes
HOA
- Has HOA: Yes
- Services included: Management Fee, Common Area Maintenance, Reserve Fund, Health Care Center/Nurse, Ins Common Areas, Snow Removal, Maintenance Grounds
- HOA fee: $497 monthly
Location
- Region: Monroe
Financial & listing details
- Price per square foot: $303/sqft
- Annual tax amount: $3,626
- Date on market: 3/8/2025
- Ownership: Condominium
- Electric utility on property: Yes
Price history
| Date | Event | Price |
|---|---|---|
| 7/1/2025 | Sold | $425,000$303/sqft |
Source:  All Jersey MLS #2510018R Report a problem All Jersey MLS #2510018R Report a problem | ||
| 6/3/2025 | Contingent | $425,000$303/sqft |
Source: All Jersey MLS #2510018R Report a problem | ||
| 5/16/2025 | Pending sale | $425,000$303/sqft |
Source:  Bright MLS #NJMX2008662 Report a problem Bright MLS #NJMX2008662 Report a problem | ||
| 5/6/2025 | Listed for sale | $425,000$303/sqft |
Source: Bright MLS #NJMX2008662 Report a problem | ||
| 4/4/2025 | Contingent | $425,000$303/sqft |
Source: All Jersey MLS #2510018R Report a problem | ||
| 4/4/2025 | Pending sale | $425,000$303/sqft |
Source: Bright MLS #NJMX2008662 Report a problem | ||
| 3/25/2025 | Contingent | $425,000$303/sqft |
Source: Bright MLS #NJMX2008662 Report a problem | ||
| 3/8/2025 | Listed for sale | $425,000+23.2%$303/sqft |
Source: Bright MLS #NJMX2008662 Report a problem | ||
| 5/15/2023 | Sold | $345,000+5.6%$246/sqft |
Source: Berkshire Hathaway HomeServices Fox & Roach #2304230R_08831_A Report a problem | ||
| 3/3/2020 | Listing removed | $326,597$233/sqft |
Source: ENCORE REAL ESTATE #2009124 Report a problem | ||
| 2/28/2020 | Pending sale | $326,597$233/sqft |
Source: ENCORE REAL ESTATE #2009124 Report a problem | ||
| 2/28/2020 | Listed for sale | $326,597+1.1%$233/sqft |
Source: ENCORE REAL ESTATE #2009124 Report a problem | ||
| 2/26/2020 | Sold | $323,000$230/sqft |
Source:  All Jersey MLS #2009124 Report a problem All Jersey MLS #2009124 Report a problem | ||
Public tax history
Tax history is unavailable.
Neighborhood: Concordia
Nearby homes
- $425,0002 bd2 ba1.4k sqft8 John Paul Jones Dr #A, Monroe Township, NJ 08831Sold
- $431,5002 bd2 ba1.4k sqft8 John Paul Jones Dr #B, Monroe Township, NJ 08831Sold
- $345,4002 bd2 ba1.4k sqft21A John Paul Jones Dr, Monroe Township, NJ 08831Off Market

- $461,7002 bd2 ba1.4k sqft21B John Paul Jones Dr #B, Monroe Township, NJ 08831Off Market
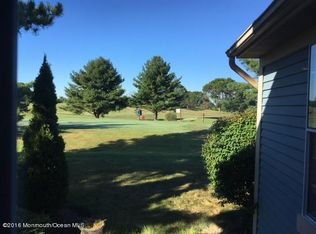
- $427,7002 bd2 ba1.6k sqft19 John Paul Jones Dr #A, Monroe Township, NJ 08831Off Market
- $458,4002 bd2 ba-- sqft8B John Paul Jones Dr, Monroe Township, NJ 08831Off Market
- $455,2002 bd2 ba1.4k sqft7 John Paul Jones Dr #A, Monroe Township, NJ 08831Off Market
- $349,4002 bd2 ba-- sqft21 John Paul Jones Dr #B, Monroe Township, NJ 08831Off Market
Nearby schools
GreatSchools rating
- 8/10Applegarth Elementary SchoolGrades: 4-5Distance: 2.1 mi
- 8/10Monroe Township Middle SchoolGrades: 6-8Distance: 0.5 mi
- 6/10Monroe Twp High SchoolGrades: 9-12Distance: 0.8 mi
Get a cash offer in 3 minutes
Find out how much your home could sell for in as little as 3 minutes with a no-obligation cash offer.
Estimated market value
$435,900
Get a cash offer in 3 minutes
Find out how much your home could sell for in as little as 3 minutes with a no-obligation cash offer.
Estimated market value
$435,900
- New Jersey
- Middlesex County
- Monroe Township
- 08831
- Concordia
- 08 John Paul Jones Dr
Nearby cities
Nearby neighborhoods
Nearby zip codes
Other Monroe Township Topics
