All new door walls and new Trexx deck! Travel down a tree lined private road and you will find one of the finest estates currently offered on Lake Charlevoix. The nearly 6400 square foot residence was designed by award winning architect H. Jack Begrow so the flow and quality is unmatched. The interior finishes were completed by Tim Fisher of Indesign so every comfort of home is perfectly appointed. Two-story entry, vaulted ceilings, large windows, and soaring natural stone fireplaces all draw your attention to Lake Charlevoix and the Northern Michigan Lifestyle. The open living and dining rooms are only divided by a stunning double sided stone fireplace. A large gourmet designed kitchen is capable of preparing the best meals for the largest of families. The main floor master suite is sumptuous and makes for a great retreat. There is a beautiful fireplace for romantic evenings, double walk in closets, and beautiful tub & shower. A lakeside octagonal sitting room is the perfect spot to watch the best sunsets on the lake. The main floor laundry, pantry, and garage are perfectly designed as well. Outdoors is a wrap around expansive deck to listen to the waves, family gatherings, and soaking up the sun. Back inside and up a beautiful open glass stairwell there are 2 oversized bedrooms and bath. The fully finished lower level is a great getaway including a second kitchen, living, 2 bedrooms, office and exercise room. Outside this nearly 9 acre estate and over 200 feet of Lake Charlevoix frontage is masterfully landscaped with lighting, irrigation, and sandy beach area for the kids to build sandcastles and memories. Walk out the Bulmann dock, hop on your boat, and go anywhere in the world or just cruise around beautiful Lake Charlevoix. This estate will accommodate even the largest of families or can be your retreat in the woods. High speed cable internet, central sound, in-floor radiant heat, central air, generator, and a security system complete this incredible package.
Sold for $4,200,000
$4,200,000
08545 Spinnaker Ln, East Jordan, MI 49727
5beds
6,377sqft
SingleFamily
Built in 2001
9 Acres Lot
$4,444,400 Zestimate®
$659/sqft
$6,366 Estimated rent
Home value
$4,444,400
$3.69M - $5.29M
$6,366/mo
Zestimate® history
Owner options
List your home for rent
$6,366/mo
Rent Zestimate®
Find your next renter with Zillow Rental Manager. Plus, with online applications, you can quickly screen prospective tenants – for free.
$6,366/mo
Rent Zestimate®
Refinance and save
$26,381/mo
Est. payment
Refinancing to a lower rate could help reduce your monthly payments and save thousands over the life of the loan.
$26,381/mo
Est. payment
Explore your selling options
Work with a Zillow partner agent
Leverage their expertise and Zillow's premium Showcase listings to get your home seen by more buyers.
Get startedList with your own agent
Get your home in front of millions of buyers by listing it on Zillow.
Learn how to do itSell it yourself
Take full control of how buyers see your home on Zillow by listing For Sale by Owner (FSBO).
List your homeWhat's special
Facts & features
Interior
Bedrooms & bathrooms
- Bedrooms: 5
- Bathrooms: 5
- Full bathrooms: 4
- 1/2 bathrooms: 1
Heating
- Forced air, Gas, Propane / Butane
Cooling
- Central
Appliances
- Included: Dishwasher, Dryer, Garbage disposal, Microwave, Range / Oven, Refrigerator
Features
- Flooring: Other
- Basement: Full, Walkout, Finished
Interior area
- Total interior livable area: 6,377 sqft
Property
Features
- Exterior features: Other
Lot
- Size: 9 Acres
Construction
Type & style
- Home type: SingleFamily
Materials
- Roof: Asphalt
Condition
- Year built: 2001
Utilities & green energy
- Sewer: Septic
Community & HOA
Location
- Region: East Jordan
Financial & listing details
- Price per square foot: $659/sqft
Price history
| Date | Event | Price |
|---|---|---|
| 11/10/2023 | Sold | $4,200,000+100%$659/sqft |
Source: Agent Provided Report a problem | ||
| 8/15/2019 | Sold | $2,100,000-12.5%$329/sqft |
Source: Berkshire Hathaway HomeServices Michigan #459207_49727 Report a problem | ||
| 6/28/2019 | Listed for sale | $2,400,000+1.7%$376/sqft |
Source: Berkshire Hathaway HomeServices Michigan Real Estate - BC #459207 Report a problem | ||
| 1/26/2019 | Listing removed | $2,360,000$370/sqft |
Source: Boyne City #454261 Report a problem | ||
| 2/23/2018 | Listed for sale | $2,360,000+2.7%$370/sqft |
Source: Berkshire Hathaway HomeServices Michigan Real Estate - BC #454261 Report a problem | ||
| 10/5/2017 | Listing removed | $2,299,000$361/sqft |
Source: Pat O'Brien & Associates - Boyne City #451229 Report a problem | ||
| 8/16/2017 | Price change | $2,299,000-8%$361/sqft |
Source: Pat O'Brien & Associates - Boyne City #451229 Report a problem | ||
| 4/11/2017 | Listed for sale | $2,500,000$392/sqft |
Source: Pat O'Brien & Associates - Boyne City #451229 Report a problem | ||
Public tax history
Tax history is unavailable.
Neighborhood: 49727
Nearby homes
- $2,906,500-- bd-- ba-- sqft8561 Ferry Rd, East Jordan, MI 49727Off Market
- $4,200,0006 bd5 ba6.3k sqft8545 Spinnaker Ln, East Jordan, MI 49727Sold

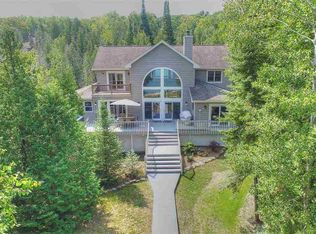
- $2,409,5004 bd4 ba3k sqft8633 Spinnaker Ln, East Jordan, MI 49727Off Market
- $3,613,800-- bd-- ba-- sqft8415 Cedar Crest Bay Dr, East Jordan, MI 49727Off Market
- $1,498,900-- bd-- ba-- sqft8519 Spinnaker Ln, East Jordan, MI 49727Off Market
- $1,406,9002 bd2 ba1.7k sqft8465 Cedar Crest Bay Dr, East Jordan, MI 49727Off Market
- $2,131,000-- bd-- ba-- sqft8715 Spinnaker Ln, East Jordan, MI 49727Off Market
- $3,492,400-- bd-- ba-- sqft8385 Cedar Crest Bay Dr, East Jordan, MI 49727Off Market
Nearby schools
GreatSchools rating
- 5/10East Jordan Elementary SchoolGrades: PK-6Distance: 7.3 mi
- 6/10East Jordan High SchoolGrades: 7-12Distance: 7.4 mi
Schools provided by the listing agent
- District: East Jordan
Source: The MLS. This data may not be complete. We recommend contacting the local school district to confirm school assignments for this home.
- Michigan
- Charlevoix County
- East Jordan
- 49727
- 08545 Spinnaker Ln
Nearby cities
Nearby zip codes
Other East Jordan Topics
