Skip main navigation
Off market
  • $709,700

    0878 County Road 54, Garrett, IN 46738

    4beds
    3,958sqft
    SingleFamily
    Built in 2004
    10 Acres Lot
    $709,700 Zestimate®
    $179/sqft
    $2,994 Estimated rent

    Home value

    $709,700

    $596,000 - $845,000

    $2,994/mo

    Zestimate® history
    Loading
    Loading...

    Owner options

    List your home for rent

    $2,994/mo

    Rent Zestimate®

    Find your next renter with Zillow Rental Manager. Plus, with online applications, you can quickly screen prospective tenants – for free.

    Learn more

    $2,994/mo

    Rent Zestimate®

    Refinance and save

    $3,373/mo

    Est. payment

    Refinancing to a lower rate could help reduce your monthly payments and save thousands over the life of the loan.

    See today's rates

    $3,373/mo

    Est. payment

    Explore your selling options

    Work with a Zillow partner agent

    Leverage their expertise and Zillow's premium Showcase listings to get your home seen by more buyers.

    Get started

    List with your own agent

    Get your home in front of millions of buyers by listing it on Zillow.

    Learn how to do it

    Sell it yourself

    Take full control of how buyers see your home on Zillow by listing For Sale by Owner (FSBO).

    List your home

    What's special

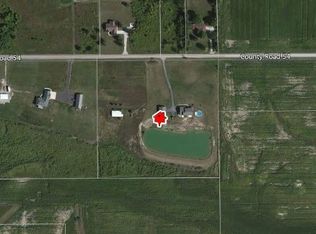
    Rare find! Quality built 2 story home located on 10 acres with all the amenities. 4 bedrooms, 2 full and 2 half baths, den/office, setting room, family room, year round sun-room, huge spacious eat in kitchen with breakfast bar, walk in pantry and new stainless steel appliances. Finished walk out basement, 2 decks and a patio over looking the beautiful approx. 1 acre stocked pond. Over sized attached garage. 30 x 40 new pole building with a 10 foot lean to on each side, 12 ft. ceiling w/hay storage and 3 horse stalls with lime stone fines. Approximately 4 acres of fenced off pasture with woven wire and treated post. Plus a 32 x 54 heated detached building with 12 foot ceilings, (awesome man cave) with its own Geo thermal, full bath, washer and dryer hook up. There is also a 30 x 60 building. Home features GEO thermal, 2 x 6 exterior walls, 6 panel doors, wired for security cameras, salt tank in garage so you don't have to carry salt any distance. Tour and see all the amenities this property has to offer. Easy to show.

    This property is off market, which means it's not currently listed for sale or rent on Zillow. This may be different from what's available on other websites or public sources.

    Facts & features

    Interior

    Bedrooms & bathrooms
    • Bedrooms: 4
    • Bathrooms: 4
    • Full bathrooms: 2
    • 1/2 bathrooms: 2
    Interior area
    • Total interior livable area: 3,958 sqft

    Property

    Lot
    • Size: 10 Acres

    Construction

    Type & style
    • Home type: SingleFamily
    Condition
    • Year built: 2004

    Utilities & green energy

    • Sewer: Septic

    Community & neighborhood

    Location
    • Region: Garrett

    Other

    Other facts
    • Sale/Rent: For Sale
    • AMENITIES: Ceiling Fan(s), Detector-Smoke, Porch Covered, Main Floor Laundry, Breakfast Bar, Deck Open, Eat-In Kitchen, Garage Door Opener, Jet Tub, Patio Open, Closet(s) Walk-in, Dryer Hook Up Electric, Range/Oven Hook Up Elec, Pantry-Walk In, Twin Sink Vanity, Attic Pull Down Stairs, Six Panel Doors, Tub/Shower Combination, Tub and Separate Shower, Utility Sink, Countertops-Laminate, Ceiling-Tray, Garage-Heated, Open Floor Plan, Natural Woodwork, Foyer Entry, Sump Pump
    • BASEMENT/FOUNDATION: Full Basement, Walk-Out Basement
    • EXTERIOR: Vinyl
    • FLOORING: Carpet, Vinyl, Ceramic Tile
    • LOT DESCRIPTION: Level, Pasture
    • Kitchen Level: Main
    • Platted Y/N: Yes
    • Assoc. Dues Frequency: Not Applicable
    • Laundry Level: Main
    • Basement Y/N: Yes
    • Water Utility: Well
    • Well Type: Private
    • Sewer: Septic
    • Dining Rm Level: Main
    • 2nd Bdrm Level: Upper
    • Style: Two Story
    • Garage Type: Attached
    • Family Rm Level: Main
    • BASEMENT MATERIAL: Poured Concrete
    • 3rd Bdrm Level: Upper
    • 4th Bdrm Level: Upper
    • HEATING/FUEL: Geothermal
    • Den Level: Main
    • LOCATION: Rural
    • ROOF MATERIAL: Asphalt
    • 1st Bdrm Level: Upper
    • Water Type: Pond
    • Rec Rm Level: Basement
    • Off Street Parking Y/N: Yes
    • Outbuilding 2: Pole/Post Building
    • DRIVEWAY: Asphalt
    • Outbuilding 1: Pole/Post Building
    • Road Access: County
    • Association ID: Upstate Alliance of REALTORS
    • COOLING: Geothermal
    • Township: Keyser
    • Status: Active

    Price history

    DateEventPrice
    2/4/2019Listing removed$429,900$109/sqft
    Source: Mike Thomas Associates, Inc. #201902817 Report a problem
    1/24/2019Listed for sale$429,900$109/sqft
    Source: Mike Thomas Associates, Inc. #201902817 Report a problem

    Public tax history

    Tax history is unavailable.

    Neighborhood: 46738

    Nearby schools

    GreatSchools rating
    Schools provided by the listing agent
    • Elementary: J.E. Ober
    • Middle: Garrett Middle
    • High: Garrett High
    • District: Garrett Keyser Butler

    Source: The MLS. This data may not be complete. We recommend contacting the local school district to confirm school assignments for this home.

    Get pre-qualified for a loan
    At Zillow Home Loans, we can pre-qualify you in as little as 5 minutes with no impact to your credit score.

    An equal housing lender. NMLS #10287.

    Sell for more on Zillow
    Get a Zillow Showcase℠ listing at no additional cost and you could sell for .
    $709,700
    2% more
    +$14,194
    With Zillow Showcase(estimated)
    $723,894