Skip main navigation
Closed
  • $280,000

    0N021 Windermere Rd Unit 402, Winfield, IL 60190

    2beds
    1,000sqft
    Condominium, Single Family Residence
    Built in 1985
    -- sqft lot
    $280,200 Zestimate®
    $280/sqft
    $2,001 Estimated rent

    Home value

    $280,200

    $258,000 - $303,000

    $2,001/mo

    Zestimate® history
    Loading
    Loading...

    Owner options

    List your home for rent

    $2,001/mo

    Rent Zestimate®

    Find your next renter with Zillow Rental Manager. Plus, with online applications, you can quickly screen prospective tenants – for free.

    Learn more

    $2,001/mo

    Rent Zestimate®

    Refinance and save

    $2,179/mo

    Est. payment

    Refinancing to a lower rate could help reduce your monthly payments and save thousands over the life of the loan.

    See today's rates

    $2,179/mo

    Est. payment

    Explore your selling options

    Work with a Zillow partner agent

    Leverage their expertise and Zillow's premium Showcase listings to get your home seen by more buyers.

    Get started

    List with your own agent

    Get your home in front of millions of buyers by listing it on Zillow.

    Learn how to do it

    Sell it yourself

    Take full control of how buyers see your home on Zillow by listing For Sale by Owner (FSBO).

    List your home

    What's special

    Fresh contemporary paint throughoutTwo generously sized bedroomsExpansive cabinet storagePremium pond viewsIn-unit laundry roomMeticulously updated open-concept oasisStainless steel appliances
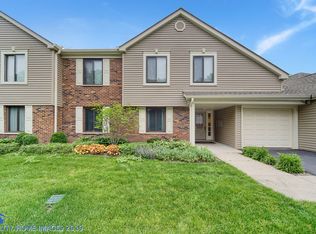
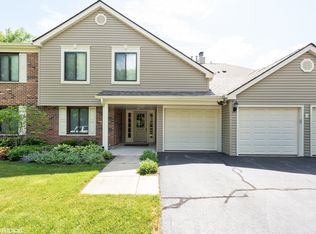
    Stunning, Completely Transformed 1st Floor Turn-Key Condo with Premium POND VIEWS! Welcome home to this meticulously updated, open-concept oasis in Winfield's highly desirable Highlake community. Step inside to discover a rare, fully opened layout featuring gorgeous luxury vinyl plank (2024) flooring and fresh, contemporary paint throughout. The updated kitchen (2022) has been completely reimagined with premium granite countertops, expansive cabinet storage, stainless steel appliances, and an extended layout designed for seamless entertaining. The spacious living room centers around a newly converted, hassle-free electric fireplace (2025)--offering cozy, modern ambiance without the stress of yearly association chimney inspections--before leading out to a private patio greeted by serene pond views. Double soundproof windows block out any noise from downtown Winfield. Retreat to the fully updated bathroom (2020), boasting a sleek vanity, custom tile work, and a customized tub with ADA accessibility. At the end of the hall features two generously sized bedrooms, including a spacious primary bedroom complete with a highly coveted walk-in closet. Major mechanical updates offer ultimate peace of mind, including a new central A/C system 2022. Convenience is key with an in-unit laundry room, an attached 1-car garage offering direct interior access, and low HOA! Unbeatable Location: Commuters and healthcare professionals will love being just steps from the Winfield Metra Station and Northwestern Medicine Central DuPage Hospital (CDH), as well as charming Downtown Winfield.

    Zillow last checked:

    Listing updated:

    Listed by:

    Joseph Gjata 630-346-0269,

    Keller Williams Premiere Properties

    Bought with:

    Brad McCreary, CSC

    Keller Williams Infinity

    Source: MRED as distributed by MLS GRID,MLS#: 12688079MLS Logo

    Facts & features

    Interior

    Bedrooms & bathrooms
    • Bedrooms: 2
    • Bathrooms: 1
    • Full bathrooms: 1
    Rooms
    • Room types: No additional rooms
    Primary bedroom
    • Features: Flooring (Carpet)
    • Level: Main
    • Area: 154 Square Feet
    • Dimensions: 14X11
    Bedroom 2
    • Features: Flooring (Carpet)
    • Level: Main
    • Area: 110 Square Feet
    • Dimensions: 11X10
    Dining room
    • Features: Flooring (Luxury Vinyl)
    • Level: Main
    • Area: 81 Square Feet
    • Dimensions: 9X9
    Kitchen
    • Features: Flooring (Luxury Vinyl)
    • Level: Main
    • Area: 90 Square Feet
    • Dimensions: 10X9
    Laundry
    • Features: Flooring (Luxury Vinyl)
    • Level: Main
    • Area: 64 Square Feet
    • Dimensions: 8X8
    Living room
    • Features: Flooring (Luxury Vinyl)
    • Level: Main
    • Area: 228 Square Feet
    • Dimensions: 19X12
    Heating
    • Natural Gas, Forced Air
    Cooling
    • Central Air
    Appliances
    • Laundry: Main Level, Washer Hookup, In Unit
    Features
    • 1st Floor Bedroom, 1st Floor Full Bath, Walk-In Closet(s), Open Floorplan, Pantry
    • Basement: None
    • Number of fireplaces: 1
    • Fireplace features: Electric, Living Room
    Interior area
    • Total structure area: 0
    • Total interior livable area: 1,000 sqft

    Property

    Parking
    • Total spaces: 1
    • Parking features: Asphalt, Garage Door Opener, Yes, Garage Owned, Attached, Garage
    • Attached garage spaces: 1
    • Has uncovered spaces: Yes
    Accessibility
    • Accessibility features: Bath Grab Bars, No Interior Steps, Accessible Full Bath, Disability Access
    Features
    • Has view: Yes
    • View description: Back of Property
    • Has water view: Yes
    • Water view: Back of Property
    • Waterfront features: Pond
    Details
    • Parcel number: 0412307070
    • Special conditions: None

    Construction

    Type & style
    • Home type: Condo
    • Property subtype: Condominium, Single Family Residence
    Materials
    • Vinyl Siding, Brick
    Condition
    • New construction: No
    • Year built: 1985

    Utilities & green energy

    • Electric: Circuit Breakers
    • Sewer: Public Sewer
    • Water: Lake Michigan

    Community & HOA

    HOA
    • Has HOA: Yes
    • Services included: Parking, Insurance, Exterior Maintenance, Lawn Care, Snow Removal, Lake Rights
    • HOA fee: $201 monthly
    Location
    • Region: Winfield

    Financial & listing details

    • Price per square foot: $280/sqft
    • Tax assessed value: $68,311
    • Annual tax amount: $3,926
    • Date on market: 6/25/2026
    • Listing terms: Conventional
    • Ownership: Condo

    Price history

    DateEventPrice
    7/20/2026Sold$280,000+1.8%$280/sqft
    Source: MRED as distributed by MLS GRID #12688079 Report a problem
    6/29/2026Contingent$275,000$275/sqft
    Source: MRED as distributed by MLS GRID #12688079 Report a problem
    6/25/2026Listed for sale$275,000+111.5%$275/sqft
    Source: MRED as distributed by MLS GRID #12688079 Report a problem
    6/28/2016Sold$130,000-1.4%$130/sqft
    Source: MRED as distributed by MLS GRID #09053854 Report a problem
    5/20/2016Pending sale$131,900$132/sqft
    Source: Coldwell Banker Residential Brokerage - Central DuPage #09053854 Report a problem
    5/9/2016Price change$131,900-3.4%$132/sqft
    Source: Coldwell Banker Residential Brokerage - Central DuPage #09053854 Report a problem
    10/2/2015Listed for sale$136,500-17.3%$137/sqft
    Source: Coldwell Banker Residential Brokerage - Wheaton #09053854 Report a problem
    5/8/2007Sold$165,000+21.3%$165/sqft
    Source: Public Record Report a problem
    4/11/2002Sold$136,000+19.3%$136/sqft
    Source: Public Record Report a problem
    11/2/1999Sold$114,000$114/sqft
    Source: Public Record Report a problem

    Public tax history

    YearProperty taxesTax assessment
    2024$3,926 -8.6%$68,311 +9.5%
    2023$4,298 +4.3%$62,390 +7%
    2022$4,122 +6.6%$58,310 +4.3%
    2021$3,868 +2%$55,890 +3.1%
    2020$3,793 +1.1%$54,190 +5%
    2019$3,753 +2.7%$51,610 +4%
    2018$3,653 +3%$49,620 +5.2%
    2017$3,546 +3.4%$47,150 +7.3%
    2016$3,429 +2.6%$43,960 +8%
    2015$3,342 +1.3%$40,690 +3.4%
    2014$3,299 -3.8%$39,370 -7.6%
    2013$3,429 +1.4%$42,620 -7.9%
    2012$3,382 +0.6%$46,270 -9.5%
    2011$3,362 -6.4%$51,130 -12.7%
    2010$3,591 +2.6%$58,600 -4.4%
    2009$3,499 +0.7%$61,290
    2008$3,475 +5.5%$61,290 +7.2%
    2007$3,294 +44.9%$57,170 +5%
    2006$2,274 -5.5%$54,440 +6.5%
    2005$2,407 -0.9%$51,110 +8.8%
    2004$2,429 -8.9%$46,990 +7%
    2003$2,666 -1.4%$43,910 +8%
    2002$2,704 +12.6%$40,660 +7.5%
    2001$2,402 +2.6%$37,820 +5.3%
    2000$2,341 $35,920
    Find assessor info on the county website

    Neighborhood: 60190

    Nearby schools

    GreatSchools rating
    Schools provided by the listing agent
    • District: 34

    Source: MRED as distributed by MLS GRID. This data may not be complete. We recommend contacting the local school district to confirm school assignments for this home.

    Get a cash offer in 3 minutes
    Find out how much your home could sell for in as little as 3 minutes with a no-obligation cash offer.
    Estimated market value
    $280,200
    Get a cash offer in 3 minutes
    Find out how much your home could sell for in as little as 3 minutes with a no-obligation cash offer.
    Estimated market value
    $280,200