Skip main navigation
Closed
  • $275,000

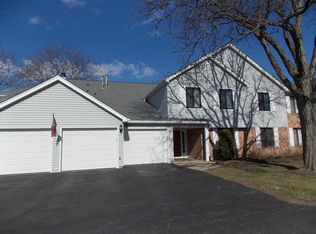
    0N024 Ambleside Dr Unit 103, Winfield, IL 60190

    2beds
    1,174sqft
    Condominium, Single Family Residence
    Built in 1979
    -- sqft lot
    $299,700 Zestimate®
    $234/sqft
    $2,106 Estimated rent

    Home value

    $299,700

    $285,000 - $315,000

    $2,106/mo

    Zestimate® history
    Loading
    Loading...

    Owner options

    List your home for rent

    $2,106/mo

    Rent Zestimate®

    Find your next renter with Zillow Rental Manager. Plus, with online applications, you can quickly screen prospective tenants – for free.

    Learn more

    $2,106/mo

    Rent Zestimate®

    Refinance and save

    $2,200/mo

    Est. payment

    Refinancing to a lower rate could help reduce your monthly payments and save thousands over the life of the loan.

    See today's rates

    $2,200/mo

    Est. payment

    Explore your selling options

    Work with a Zillow partner agent

    Leverage their expertise and Zillow's premium Showcase listings to get your home seen by more buyers.

    Get started

    List with your own agent

    Get your home in front of millions of buyers by listing it on Zillow.

    Learn how to do it

    Sell it yourself

    Take full control of how buyers see your home on Zillow by listing For Sale by Owner (FSBO).

    List your home

    What's special

    Spacious entry closetGenerous closetHeated floorsWalk-in closetEn suite bathroomGuest parkingWalk in shower
    Welcome to this beautiful home in the sought-after Highlake community of Winfield. This desirable first-floor unit offers a seamless blend of space, style, and convenience. As you walk inside, you'll be greeted by a spacious entry closet and landing area that opens to the living room. The white kitchen cabinets and stainless steel appliances are right on today's finishes. The stove is brand new and eat in area features a wine fridge perfect for entertaining. The kitchen opens to the dining room and living room making the flow seamless. Off the kitchen is a pantry/laundry room. Each bedroom is equipped with a ceiling fan for added comfort, and the primary bedroom features a walk-in closet an en suite bathroom with a walk in shower and heated floors. The second bedroom has a generous closet and nicely tiled bathroom just steps down the hall. Step outside to the back patio and enjoy a private view, perfect for relaxing after a long day. The garage parking has room for additional storage and guest parking in the driveway. There are additional guest spots just a few steps away. Conveniently located near Central DuPage Hospital and the Metra, this home offers easy access to essential amenities and transportation options. Make sure you check out Berger Bros after your showing as it will become a regular stop if you live here! Don't miss the opportunity to make this wonderful home yours. Schedule a showing today and experience the comfort and convenience that this Highlake home has to offer. Multiple offers received. Highest and best deadline for Sunday January, 21st at 5:00 pm.

    Zillow last checked:

    Listing updated:

    Listed by:

    Holland Hames 731-415-5122,

    Compass

    Bought with:

    Paula Schatz

    Realty Executives Premiere

    Renee Stoddard

    Realty Executives Premiere

    Source: MRED as distributed by MLS GRID,MLS#: 11961398MLS Logo

    Facts & features

    Interior

    Bedrooms & bathrooms
    • Bedrooms: 2
    • Bathrooms: 2
    • Full bathrooms: 2
    Rooms
    • Room types: No additional rooms
    Primary bedroom
    • Features: Flooring (Carpet), Bathroom (Full, Shower Only)
    • Level: Main
    • Area: 180 Square Feet
    • Dimensions: 15X12
    Bedroom 2
    • Features: Flooring (Carpet)
    • Level: Main
    • Area: 143 Square Feet
    • Dimensions: 13X11
    Dining room
    • Features: Flooring (Hardwood), Window Treatments (Curtains/Drapes)
    • Level: Main
    • Area: 90 Square Feet
    • Dimensions: 10X9
    Kitchen
    • Features: Flooring (Hardwood)
    • Level: Main
    • Area: 99 Square Feet
    • Dimensions: 11X9
    Laundry
    • Features: Flooring (Ceramic Tile)
    • Level: Main
    • Area: 54 Square Feet
    • Dimensions: 6X9
    Living room
    • Features: Flooring (Hardwood), Window Treatments (Curtains/Drapes)
    • Level: Main
    • Area: 247 Square Feet
    • Dimensions: 19X13
    Heating
    • Natural Gas
    Cooling
    • Central Air
    Appliances
    • Included: Range, Microwave, Dishwasher, Refrigerator, Washer, Dryer, Wine Refrigerator
    • Laundry: In Unit
    Features
    • Basement: None
    Interior area
    • Total structure area: 1,174
    • Total interior livable area: 1,174 sqft

    Property

    Parking
    • Total spaces: 1
    • Parking features: Asphalt, Garage Door Opener, On Site, Garage Owned, Attached, Garage
    • Attached garage spaces: 1
    • Has uncovered spaces: Yes
    Accessibility
    • Accessibility features: No Disability Access
    Lot
    • Features: Landscaped
    Details
    • Parcel number: 0412307003
    • Special conditions: None
    • Other equipment: Ceiling Fan(s)

    Construction

    Type & style
    • Home type: Condo
    • Property subtype: Condominium, Single Family Residence
    Materials
    • Vinyl Siding, Brick
    Condition
    • New construction: No
    • Year built: 1979

    Utilities & green energy

    • Sewer: Public Sewer
    • Water: Public

    Community & HOA

    Community
    • Security: Carbon Monoxide Detector(s)
    • Subdivision: Highlake
    HOA
    • Has HOA: Yes
    • Services included: Insurance, Exterior Maintenance, Lawn Care, Snow Removal
    • HOA fee: $253 monthly
    Location
    • Region: Winfield

    Financial & listing details

    • Price per square foot: $234/sqft
    • Tax assessed value: $64,172
    • Annual tax amount: $3,845
    • Date on market: 1/17/2024
    • Listing terms: Cash
    • Ownership: Condo

    Price history

    DateEventPrice
    2/9/2024Sold$275,000+7.8%$234/sqft
    Source: MRED as distributed by MLS GRID #11961398 Report a problem
    1/22/2024Contingent$255,000$217/sqft
    Source: MRED as distributed by MLS GRID #11961398 Report a problem
    1/17/2024Listed for sale$255,000+40.1%$217/sqft
    Source: MRED as distributed by MLS GRID #11961398 Report a problem
    9/12/2019Sold$182,000+1.7%$155/sqft
    Source: MRED as distributed by MLS GRID #10470267 Report a problem
    8/5/2019Pending sale$179,000$152/sqft
    Source: Keller Williams Realty Infinity #10470267 Report a problem
    8/1/2019Listed for sale$179,000+15.5%$152/sqft
    Source: Keller Williams Infinity #10470267 Report a problem
    9/30/2015Sold$155,000-7.1%$132/sqft
    Source: Public Record Report a problem
    8/10/2015Pending sale$166,900$142/sqft
    Source: Hilltop Homes #08978672 Report a problem
    7/10/2015Listed for sale$166,900+7%$142/sqft
    Source: Hilltop Homes #08978672 Report a problem
    7/25/2014Listing removed$156,000$133/sqft
    Source: Homepath #08675418 Report a problem
    7/18/2014Listed for sale$156,000-14.3%$133/sqft
    Source: GMC Realty LTD #08675418 Report a problem
    6/5/2007Sold$182,000$155/sqft
    Source: Public Record Report a problem

    Public tax history

    YearProperty taxesTax assessment
    2024$3,680 -8%$64,172 +9.5%
    2023$3,999 +4%$58,610 +7%
    2022$3,845 +6.6%$54,790 +4.3%
    2021$3,607 +2%$52,520 +3.1%
    2020$3,535 +1.1%$50,920 +5%
    2019$3,496 +2.8%$48,490 +4%
    2018$3,402 +3.1%$46,620 +5.2%
    2017$3,300 +3.5%$44,300 +7.3%
    2016$3,189 +2.7%$41,300 +8%
    2015$3,105 +1.1%$38,230 +3.2%
    2014$3,071 -3.9%$37,060 -7.6%
    2013$3,194 +1.3%$40,110 -7.9%
    2012$3,153 +0.5%$43,540 -9.5%
    2011$3,138 -17.7%$48,120 -22.2%
    2010$3,814 +2.6%$61,860 -4.4%
    2009$3,715 +0.7%$64,700
    2008$3,688 +5.5%$64,700 +7.2%
    2007$3,495 +3.7%$60,350 +5%
    2006$3,370 +2.7%$57,470 +6.5%
    2005$3,281 +14.2%$53,960 +13.7%
    2004$2,872 +1.3%$47,460 +7%
    2003$2,835 +3.7%$44,350 +8%
    2002$2,734 +12.6%$41,070 +7.5%
    2001$2,429 +2.6%$38,210 +5.3%
    2000$2,367 $36,290
    Find assessor info on the county website

    Neighborhood: 60190

    Nearby schools

    GreatSchools rating
    Schools provided by the listing agent
    • District: 34

    Source: MRED as distributed by MLS GRID. This data may not be complete. We recommend contacting the local school district to confirm school assignments for this home.

    Get a cash offer in 3 minutes
    Find out how much your home could sell for in as little as 3 minutes with a no-obligation cash offer.
    Estimated market value
    $299,700
    Get a cash offer in 3 minutes
    Find out how much your home could sell for in as little as 3 minutes with a no-obligation cash offer.
    Estimated market value
    $299,700