You'll feel at home instantly. Welcome to 0N054 Woodland Ct, located in the beautiful and convenient Shelburne Crossing neighborhood in Winfield. This stunning Clark Model townhome, with 4 bedrooms! Upon entering, you are greeted with 9 ft ceilings on the first floor and an abundance of natural light streaming through the bay and transom windows, providing spectacular views both front and back. The open floor plan, with all hardwood flooring, connects to the kitchen, which features upgraded 42" maple cabinets, a spacious island, Newer stainless steel appliances, and granite countertops. The master suite boasts a vaulted ceiling, a walk-in closet, and a fully remodeled spa-like bath complete with double vanity, separate shower with thoughtful cutouts for all your shower needs, and step in linen closet. Step out onto the balcony/deck off the kitchen to enjoy your morning coffee or relax in the evening. Oak railings add a touch of sophistication throughout the home. The finished bonus room on the lower level provides the 4th bedroom with WIC, or perfect for a home office, gym, or entertainment area. This home also includes a 2-car garage and spans approximately 1,910 square feet of finished living space. The homeowners' association assessment covers common insurance, exterior maintenance, lawn care, and snow removal, ensuring a hassle-free lifestyle. Conveniently located just blocks from Metra train service, minutes from Central DuPage Hospital, and less than a mile from downtown Winfield, you'll have easy access to all amenities. Enjoy the surrounding natural beauty with the Winfield Mounds Forest Preserve and the West Branch DuPage River Trail. Don't miss this opportunity to own a piece of paradise in Shelburne Crossing. The additional information tab provides a comprehensive list of Features and Updates made over the years to the best of seller's knowledge.
Closed
$429,900
0N054 Woodland Ct, Winfield, IL 60190
4beds
1,910sqft
Townhouse, Single Family Residence
Built in 2010
1,323 Square Feet Lot
$453,200 Zestimate®
$225/sqft
$3,238 Estimated rent
Home value
$453,200
$431,000 - $476,000
$3,238/mo
Zestimate® history
Owner options
List your home for rent
$3,238/mo
Rent Zestimate®
Find your next renter with Zillow Rental Manager. Plus, with online applications, you can quickly screen prospective tenants – for free.
$3,238/mo
Rent Zestimate®
Refinance and save
$3,319/mo
Est. payment
Refinancing to a lower rate could help reduce your monthly payments and save thousands over the life of the loan.
$3,319/mo
Est. payment
Explore your selling options
Work with a Zillow partner agent
Leverage their expertise and Zillow's premium Showcase listings to get your home seen by more buyers.
Get startedList with your own agent
Get your home in front of millions of buyers by listing it on Zillow.
Learn how to do itSell it yourself
Take full control of how buyers see your home on Zillow by listing For Sale by Owner (FSBO).
List your homeWhat's special
Zillow last checked:
Listing updated:
Listed by:
Lance Kammes 630-667-3333,
RE/MAX Suburban
Bought with:
Lexie Lyons
Executive Realty Group LLC
Katerina Belajeva, ABR,CSC
Executive Realty Group LLC
Source: MRED as distributed by MLS GRID,MLS#: 12112446
Facts & features
Interior
Bedrooms & bathrooms
- Bedrooms: 4
- Bathrooms: 3
- Full bathrooms: 2
- 1/2 bathrooms: 1
Rooms
- Room types: Eating Area
Primary bedroom
- Features: Flooring (Carpet), Bathroom (Full)
- Level: Second
- Area: 247 Square Feet
- Dimensions: 19X13
Bedroom 2
- Features: Flooring (Carpet)
- Level: Second
- Area: 120 Square Feet
- Dimensions: 12X10
Bedroom 3
- Features: Flooring (Carpet)
- Level: Second
- Area: 100 Square Feet
- Dimensions: 10X10
Bedroom 4
- Features: Flooring (Carpet)
- Level: Basement
- Area: 192 Square Feet
- Dimensions: 16X12
Dining room
- Features: Flooring (Hardwood)
- Level: Main
- Area: 132 Square Feet
- Dimensions: 12X11
Eating area
- Features: Flooring (Hardwood)
- Level: Main
- Area: 130 Square Feet
- Dimensions: 13X10
Kitchen
- Features: Kitchen (Island, Granite Counters, Pantry, SolidSurfaceCounter, Updated Kitchen), Flooring (Hardwood)
- Level: Main
- Area: 154 Square Feet
- Dimensions: 14X11
Laundry
- Level: Second
- Area: 30 Square Feet
- Dimensions: 5X6
Living room
- Features: Flooring (Hardwood)
- Level: Main
- Area: 180 Square Feet
- Dimensions: 15X12
Heating
- Natural Gas, Forced Air
Cooling
- Central Air
Appliances
- Included: Range, Microwave, Dishwasher, Stainless Steel Appliance(s), Gas Water Heater
- Laundry: Upper Level, Gas Dryer Hookup, Electric Dryer Hookup, In Unit, Laundry Closet
Features
- Cathedral Ceiling(s), Built-in Features, Walk-In Closet(s), High Ceilings, Open Floorplan, Granite Counters, Pantry
- Flooring: Hardwood, Carpet
- Doors: Storm Door(s)
- Windows: Screens, Drapes
- Basement: Finished,Daylight
Interior area
- Total structure area: 0
- Total interior livable area: 1,910 sqft
Property
Parking
- Total spaces: 2
- Parking features: Asphalt, Garage Door Opener, On Site, Garage Owned, Attached, Garage
- Attached garage spaces: 2
- Has uncovered spaces: Yes
Accessibility
- Accessibility features: No Disability Access
Features
- Exterior features: Balcony
- Has view: Yes
Lot
- Size: 1,323 Square Feet
- Dimensions: 63X21
- Features: Views
Details
- Additional structures: None
- Parcel number: 0411400085
- Special conditions: None
- Other equipment: Ceiling Fan(s)
Construction
Type & style
- Home type: Townhouse
- Property subtype: Townhouse, Single Family Residence
Materials
- Brick
- Foundation: Concrete Perimeter
- Roof: Asphalt
Condition
- New construction: No
- Year built: 2010
Details
- Builder model: CLARK
Utilities & green energy
- Electric: Circuit Breakers
- Water: Public
Community & HOA
Community
- Features: Sidewalks
- Security: Carbon Monoxide Detector(s)
- Subdivision: Shelburne Farms
HOA
- Has HOA: Yes
- Services included: Insurance, Exterior Maintenance, Lawn Care, Snow Removal
- HOA fee: $255 monthly
Location
- Region: Winfield
Financial & listing details
- Price per square foot: $225/sqft
- Annual tax amount: $6,998
- Date on market: 7/25/2024
- Listing terms: Conventional
- Ownership: Fee Simple w/ HO Assn.
Price history
| Date | Event | Price |
|---|---|---|
| 8/16/2024 | Sold | $429,900$225/sqft |
Source:  MRED as distributed by MLS GRID #12112446 Report a problem MRED as distributed by MLS GRID #12112446 Report a problem | ||
| 7/29/2024 | Contingent | $429,900$225/sqft |
Source: MRED as distributed by MLS GRID #12112446 Report a problem | ||
| 7/25/2024 | Listed for sale | $429,900+14.6%$225/sqft |
Source: MRED as distributed by MLS GRID #12112446 Report a problem | ||
| 5/6/2022 | Sold | $375,000$196/sqft |
Source: MRED as distributed by MLS GRID #11343029 Report a problem | ||
Public tax history
Tax history is unavailable.
Neighborhood: 60190
Nearby homes
- $411,700-- bd-- ba1.6k sqft0N062 Woodland Ct, Winfield, IL 60190Off Market
- $387,4002 bd3 ba1.8k sqft0N066 Woodland Ct, Winfield, IL 60190Off Market
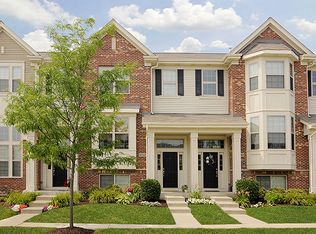
- $362,200-- bd-- ba1.5k sqft0N064 Woodland Ct, Winfield, IL 60190Off Market
- $432,700-- bd-- ba1.3k sqft0N050 Woodland Ct, Winfield, IL 60190Off Market
- $419,8002 bd3 ba1.8k sqft0N084 Woodland Ct, Winfield, IL 60190Off Market
- $404,600-- bd-- ba1.6k sqft0N092 Woodland Ct, Winfield, IL 60190Off Market
- $384,2002 bd2 ba1.8k sqft0N082 Woodland Ct, Winfield, IL 60190Off Market
- $392,000-- bd-- ba1.6k sqft0N076 Woodland Ct, Winfield, IL 60190Off Market
- $365,0002 bd3 ba1.5k sqft0N052 Woodland Ct, Winfield, IL 60190Sold
Nearby schools
GreatSchools rating
- 6/10Winfield Central SchoolGrades: 3-8Distance: 0.6 mi
- 5/10Community High SchoolGrades: 9-12Distance: 2 mi
- NAWinfield Primary SchoolGrades: PK-2Distance: 0.6 mi
Schools provided by the listing agent
- Elementary: Winfield Elementary School
- Middle: Winfield Middle School
- High: Community High School
- District: 34
Source: MRED as distributed by MLS GRID. This data may not be complete. We recommend contacting the local school district to confirm school assignments for this home.
Get a cash offer in 3 minutes
Find out how much your home could sell for in as little as 3 minutes with a no-obligation cash offer.
Estimated market value
$453,200
Get a cash offer in 3 minutes
Find out how much your home could sell for in as little as 3 minutes with a no-obligation cash offer.
Estimated market value
$453,200
- Illinois
- DuPage County
- Winfield
- 60190
- 0N054 Woodland Ct
Nearby cities
Nearby zip codes
Other Winfield Topics
