Absolutely wonderful! This is the larger CLARK Model with 2-bedrooms+ loft/optional 3rd bedroom-see builder's floor plan attached. The well designed layout effortlessly outshines the competition. This home feels both warm and spacious, offering a welcoming atmosphere from the moment you step inside. The kitchen is well equipped with quality cabinetry, roll-out drawers, stylish countertops, stainless steel appliances, and wide plank floors- perfect for entertaining and everyday luxury. Upstairs, the spacious primary suite offers a walk-in closet and spa-style ensuite with double sink vanity, a soaker tub, and a separate shower. Next a second bedroom and a roomy loft provide ultimate flexibility for guests, work-from-home needs, or a POTENTIAL THIRD BEDROOM. Stylish finishes throughout include luxury wood plank flooring, quality finishes, and recessed lighting. Enjoy the comfort of central A/C, a brand new Hot Water Heater ('25), an upstairs laundry area, an outdoor balcony with a perfectly positioned tree for privacy, and an attached 2 car garage. Tucked inside a desirable community, you're just minutes from walking trails, shopping, dining, parks, and major commuter routes. With low-maintenance living and HOA-covered exterior care, this home offers elevated living with unmatched value. Better than new, and far beyond the basics - this is the one you've been waiting for!
Closed
$370,500
0N081 Forsythe Ct, Winfield, IL 60190
2beds
1,910sqft
Townhouse, Single Family Residence
Built in 2011
1,323 Square Feet Lot
$384,800 Zestimate®
$194/sqft
$2,987 Estimated rent
Home value
$384,800
$350,000 - $419,000
$2,987/mo
Zestimate® history
Owner options
List your home for rent
$2,987/mo
Rent Zestimate®
Find your next renter with Zillow Rental Manager. Plus, with online applications, you can quickly screen prospective tenants – for free.
$2,987/mo
Rent Zestimate®
Refinance and save
$2,923/mo
Est. payment
Refinancing to a lower rate could help reduce your monthly payments and save thousands over the life of the loan.
$2,923/mo
Est. payment
Explore your selling options
Work with a Zillow partner agent
Leverage their expertise and Zillow's premium Showcase listings to get your home seen by more buyers.
Get startedList with your own agent
Get your home in front of millions of buyers by listing it on Zillow.
Learn how to do itSell it yourself
Take full control of how buyers see your home on Zillow by listing For Sale by Owner (FSBO).
List your homeWhat's special
Roomy loftStylish countertopsWell designed layoutRecessed lightingOutdoor balconyStainless steel appliancesWide plank floors
Zillow last checked:
Listing updated:
Listed by:
Linda Conforti (630)460-3962,
Jameson Sotheby's International Realty
Bought with:
Tina Marie Mateja
Jameson Sotheby's International Realty
Source: MRED as distributed by MLS GRID,MLS#: 12499021
Facts & features
Interior
Bedrooms & bathrooms
- Bedrooms: 2
- Bathrooms: 3
- Full bathrooms: 2
- 1/2 bathrooms: 1
Rooms
- Room types: Office, Foyer, Walk In Closet
Primary bedroom
- Features: Flooring (Carpet), Bathroom (Full)
- Level: Second
- Area: 221 Square Feet
- Dimensions: 17X13
Bedroom 2
- Features: Flooring (Carpet)
- Level: Second
- Area: 90 Square Feet
- Dimensions: 10X9
Dining room
- Level: Main
- Area: 120 Square Feet
- Dimensions: 12X10
Family room
- Features: Flooring (Carpet)
- Level: Basement
- Area: 221 Square Feet
- Dimensions: 17X13
Foyer
- Level: Lower
- Area: 32 Square Feet
- Dimensions: 8X4
Kitchen
- Features: Kitchen (Eating Area-Table Space, Island, Pantry-Closet), Flooring (Hardwood)
- Level: Main
- Area: 160 Square Feet
- Dimensions: 16X10
Laundry
- Level: Second
- Area: 15 Square Feet
- Dimensions: 5X3
Living room
- Features: Flooring (Carpet)
- Level: Main
- Area: 140 Square Feet
- Dimensions: 14X10
Office
- Features: Flooring (Carpet)
- Level: Second
- Area: 156 Square Feet
- Dimensions: 13X12
Walk in closet
- Level: Second
- Area: 36 Square Feet
- Dimensions: 6X6
Heating
- Natural Gas
Cooling
- Central Air
Appliances
- Included: Range, Microwave, Dishwasher, Refrigerator, Washer, Dryer, Disposal, Stainless Steel Appliance(s)
- Laundry: Washer Hookup
Features
- Walk-In Closet(s)
- Basement: Finished,Daylight
Interior area
- Total structure area: 0
- Total interior livable area: 1,910 sqft
Property
Parking
- Total spaces: 2
- Parking features: Garage Door Opener, Yes, Garage Owned, Attached, Garage
- Attached garage spaces: 2
- Has uncovered spaces: Yes
Accessibility
- Accessibility features: No Disability Access
Features
- Exterior features: Balcony
Lot
- Size: 1,323 Square Feet
- Dimensions: 21x63
- Features: Common Grounds
Details
- Parcel number: 0411400120
- Special conditions: None
Construction
Type & style
- Home type: Townhouse
- Property subtype: Townhouse, Single Family Residence
Materials
- Brick
Condition
- New construction: No
- Year built: 2011
Details
- Builder model: The Clark
Utilities & green energy
- Sewer: Public Sewer
- Water: Public
Community & HOA
Community
- Subdivision: Shelburne Farms
HOA
- Has HOA: Yes
- Services included: Insurance, Exterior Maintenance, Lawn Care, Snow Removal
- HOA fee: $293 monthly
Location
- Region: Winfield
Financial & listing details
- Price per square foot: $194/sqft
- Tax assessed value: $105,723
- Annual tax amount: $6,735
- Date on market: 10/22/2025
- Listing terms: Conventional
- Ownership: Fee Simple w/ HO Assn.
Price history
| Date | Event | Price |
|---|---|---|
| 12/22/2025 | Sold | $370,500-1.2%$194/sqft |
Source:  MRED as distributed by MLS GRID #12499021 Report a problem MRED as distributed by MLS GRID #12499021 Report a problem | ||
| 12/20/2025 | Pending sale | $374,900$196/sqft |
Source: MRED as distributed by MLS GRID #12499021 Report a problem | ||
| 10/31/2025 | Contingent | $374,900$196/sqft |
Source: MRED as distributed by MLS GRID #12499021 Report a problem | ||
| 10/22/2025 | Listed for sale | $374,900+42%$196/sqft |
Source: MRED as distributed by MLS GRID #12499021 Report a problem | ||
| 8/31/2016 | Sold | $264,000-4%$138/sqft |
Source: MRED as distributed by MLS GRID #09280004 Report a problem | ||
| 7/14/2016 | Pending sale | $274,900$144/sqft |
Source: Berkshire Hathaway HomeServices Prairie Path REALTORS #09280004 Report a problem | ||
| 7/8/2016 | Price change | $274,900-1.8%$144/sqft |
Source: Berkshire Hathaway HomeServices Prairie Path REALTORS #09280004 Report a problem | ||
| 6/15/2016 | Price change | $279,900-1.8%$147/sqft |
Source: Berkshire Hathaway HomeServices Prairie Path REALTORS #09280004 Report a problem | ||
| 5/2/2016 | Listed for sale | $284,900$149/sqft |
Source: Berkshire Hathaway HomeServices Prairie Path REALTORS #09212089 Report a problem | ||
Public tax history
| Year | Property taxes | Tax assessment |
|---|---|---|
| 2024 | $6,735 +5.8% | $105,723 +9.5% |
| 2023 | $6,366 +1.9% | $96,560 +7% |
| 2022 | $6,245 +52.8% | $90,250 +4.3% |
| 2021 | $4,088 -1.5% | $86,510 +3.1% |
| 2020 | $4,150 -4.3% | $83,880 +5% |
| 2019 | $4,338 -1.8% | $79,880 +6% |
| 2018 | $4,416 -2.8% | $75,360 +18.2% |
| 2017 | $4,543 -5.8% | $63,730 +7.3% |
| 2016 | $4,826 +2.2% | $59,420 +8% |
| 2015 | $4,721 +5.2% | $55,000 +7% |
| 2014 | $4,489 +1.4% | $51,400 -3.5% |
| 2013 | $4,428 +21.1% | $53,280 +169.4% |
| 2012 | $3,655 +124.5% | $19,780 -9.5% |
| 2011 | $1,628 | $21,860 |
Find assessor info on the county website
Neighborhood: 60190
Nearby homes
- $369,700-- bd-- ba837 sqft0N058 Forsythe Ct, Winfield, IL 60190Off Market
- $386,000-- bd-- ba851 sqft0N056 Forsythe Ct, Winfield, IL 60190Off Market
- $365,6002 bd3 ba2k sqft0N054 Forsythe Ct, Winfield, IL 60190Off Market
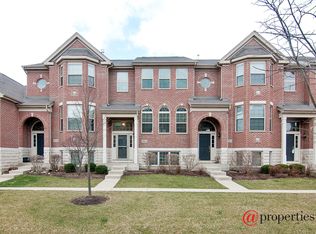
- $330,100-- bd-- ba784 sqft0N057 Forsythe Ct, Winfield, IL 60190Off Market
- $375,300-- bd-- ba1.6k sqft0N055 Forsythe Ct, Winfield, IL 60190Off Market
- $403,700-- bd-- ba1.3k sqft0N073 Forsythe Ct, Winfield, IL 60190Off Market
- $366,8002 bd2 ba1.5k sqft0N065 Forsythe Ct, Winfield, IL 60190Off Market
- $401,700-- bd-- ba1.3k sqft0N087 Forsythe Ct, Winfield, IL 60190Off Market
- $429,300-- bd-- ba1.3k sqft0N096 Forsythe Ct, Winfield, IL 60190Off Market
Nearby schools
GreatSchools rating
- 6/10Winfield Central SchoolGrades: 3-8Distance: 0.6 mi
- 5/10Community High SchoolGrades: 9-12Distance: 2.1 mi
- NAWinfield Primary SchoolGrades: PK-2Distance: 0.6 mi
Schools provided by the listing agent
- Elementary: Winfield Elementary School
- Middle: Winfield Middle School
- District: 34
Source: MRED as distributed by MLS GRID. This data may not be complete. We recommend contacting the local school district to confirm school assignments for this home.
Get a cash offer in 3 minutes
Find out how much your home could sell for in as little as 3 minutes with a no-obligation cash offer.
Estimated market value
$384,800
Get a cash offer in 3 minutes
Find out how much your home could sell for in as little as 3 minutes with a no-obligation cash offer.
Estimated market value
$384,800
- Illinois
- DuPage County
- Winfield
- 60190
- 0N081 Forsythe Ct
Nearby cities
Nearby zip codes
Other Winfield Topics
