This gorgeous semi custom home is ready for you! With expanded room sizes, extra garage space (3.5 spaces), and beautiful upgrades, it is waiting for new owners! The extra large kitchen and family room, along with an open floor plan, make it exceptional for entertaining large groups. A separate home office, expanded mudroom, living and dining areas complete the first floor. Upstairs, along with 4 bedrooms and 2 baths, is a multi functional loft area for a hang out or potential 5th bedroom. The master suite is also generously sized with a competely renovated luxury bath and 2 walk in closets! The fully finished basement with two large rooms for entertaining and a full bath is a bright and light filled walk-out to the beautiful backyard. This home encompasses almost 4600 square feet of finished living space on all three levels. New roof.siding. water heater, front door, driveway.
Closed
$675,000
0N159 Holland Ln, Geneva, IL 60134
4beds
3,300sqft
Single Family Residence
Built in 2006
0.26 Acres Lot
$714,900 Zestimate®
$205/sqft
$4,935 Estimated rent
Home value
$714,900
$643,000 - $794,000
$4,935/mo
Zestimate® history
Owner options
List your home for rent
$4,935/mo
Rent Zestimate®
Find your next renter with Zillow Rental Manager. Plus, with online applications, you can quickly screen prospective tenants – for free.
$4,935/mo
Rent Zestimate®
Refinance and save
$4,063/mo
Est. payment
Refinancing to a lower rate could help reduce your monthly payments and save thousands over the life of the loan.
$4,063/mo
Est. payment
Explore your selling options
Work with a Zillow partner agent
Leverage their expertise and Zillow's premium Showcase listings to get your home seen by more buyers.
Get startedList with your own agent
Get your home in front of millions of buyers by listing it on Zillow.
Learn how to do itSell it yourself
Take full control of how buyers see your home on Zillow by listing For Sale by Owner (FSBO).
List your homeWhat's special
Renovated luxury bathMulti functional loft areaFully finished basementExpanded mudroomMaster suiteSeparate home officeExtra large kitchen
Zillow last checked:
Listing updated:
Listed by:
Vicki Deane 630-605-4190,
Baird & Warner Fox Valley - Geneva
Bought with:
Julie Brown, CSC,SRS
Baird & Warner Fox Valley - Geneva
Source: MRED as distributed by MLS GRID,MLS#: 12297338
Facts & features
Interior
Bedrooms & bathrooms
- Bedrooms: 4
- Bathrooms: 4
- Full bathrooms: 3
- 1/2 bathrooms: 1
Rooms
- Room types: Loft, Game Room, Family Room, Office
Primary bedroom
- Features: Flooring (Carpet), Bathroom (Full)
- Level: Second
- Area: 266 Square Feet
- Dimensions: 14X19
Bedroom 2
- Features: Flooring (Carpet)
- Level: Second
- Area: 132 Square Feet
- Dimensions: 12X11
Bedroom 3
- Features: Flooring (Carpet)
- Level: Second
- Area: 143 Square Feet
- Dimensions: 13X11
Bedroom 4
- Features: Flooring (Carpet)
- Level: Second
- Area: 169 Square Feet
- Dimensions: 13X13
Dining room
- Features: Flooring (Carpet)
- Level: Main
- Area: 169 Square Feet
- Dimensions: 13X13
Family room
- Features: Flooring (Wood Laminate)
- Level: Main
- Area: 330 Square Feet
- Dimensions: 22X15
Other
- Features: Flooring (Wood Laminate)
- Level: Basement
- Area: 814 Square Feet
- Dimensions: 22X37
Game room
- Features: Flooring (Carpet)
- Level: Basement
- Area: 390 Square Feet
- Dimensions: 30X13
Kitchen
- Features: Kitchen (Eating Area-Breakfast Bar, Eating Area-Table Space, Island, Pantry-Closet, Granite Counters), Flooring (Hardwood)
- Level: Main
- Area: 324 Square Feet
- Dimensions: 18X18
Laundry
- Features: Flooring (Ceramic Tile)
- Level: Main
- Area: 108 Square Feet
- Dimensions: 6X18
Living room
- Features: Flooring (Carpet)
- Level: Main
- Area: 169 Square Feet
- Dimensions: 13X13
Loft
- Features: Flooring (Carpet)
- Level: Second
- Area: 225 Square Feet
- Dimensions: 15X15
Office
- Features: Flooring (Hardwood)
- Level: Main
- Area: 132 Square Feet
- Dimensions: 12X11
Heating
- Natural Gas
Cooling
- Central Air
Appliances
- Included: Double Oven, Range, Microwave, Dishwasher, Refrigerator, Washer, Dryer, Disposal, Stainless Steel Appliance(s)
- Laundry: Main Level
Features
- Basement: Finished,Exterior Entry,Rec/Family Area,Daylight,Full,Walk-Out Access
- Number of fireplaces: 1
- Fireplace features: Family Room
Interior area
- Total structure area: 4,917
- Total interior livable area: 3,300 sqft
- Finished area below ground: 1,299
Property
Parking
- Total spaces: 3
- Parking features: On Site, Garage Owned, Attached, Garage
- Attached garage spaces: 3
Accessibility
- Accessibility features: No Disability Access
Features
- Stories: 2
Lot
- Size: 0.26 Acres
- Dimensions: 87X133X87X133
Details
- Parcel number: 1112378015
- Special conditions: None
Construction
Type & style
- Home type: SingleFamily
- Property subtype: Single Family Residence
Materials
- Brick, Wood Siding
- Roof: Asphalt
Condition
- New construction: No
- Year built: 2006
Utilities & green energy
- Electric: 200+ Amp Service
- Sewer: Public Sewer
- Water: Public
Community & HOA
HOA
- Services included: None
Location
- Region: Geneva
Financial & listing details
- Price per square foot: $205/sqft
- Annual tax amount: $14,741
- Date on market: 3/5/2025
- Listing terms: FHA
- Ownership: Fee Simple
Price history
| Date | Event | Price |
|---|---|---|
| 4/10/2025 | Sold | $675,000$205/sqft |
Source:  MRED as distributed by MLS GRID #12297338 Report a problem MRED as distributed by MLS GRID #12297338 Report a problem | ||
| 3/12/2025 | Contingent | $675,000$205/sqft |
Source: MRED as distributed by MLS GRID #12297338 Report a problem | ||
| 3/5/2025 | Listed for sale | $675,000$205/sqft |
Source: MRED as distributed by MLS GRID #12297338 Report a problem | ||
Public tax history
Tax history is unavailable.
Neighborhood: 60134
Nearby homes
- $---- bd-- ba-- sqft0N160 Holland Ln, Geneva, IL 60134Off Market
- $660,0004 bd3 ba2.1k sqft0N139 Holland Ln, Geneva, IL 60134Sold
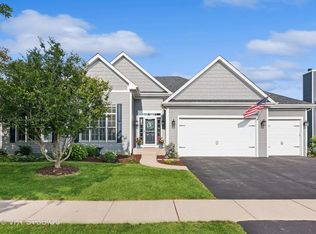
- $685,8004 bd2 ba3.1k sqft0N079 Holland Ln, Geneva, IL 60134Off Market
- $---- bd-- ba-- sqft0N119 Holland Ln, Geneva, IL 60134Off Market
- $734,3004 bd4 ba3.3k sqft0N199 Holland Ln, Geneva, IL 60134Off Market
- $767,2004 bd3 ba3.5k sqft0N069 Holland Ln, Geneva, IL 60134Off Market
- $819,6004 bd5 ba5.2k sqft0N189 Holland Ln, Geneva, IL 60134Off Market
- $662,1004 bd2 ba2.9k sqft0N110 Holland Ln, Geneva, IL 60134Off Market
Nearby schools
GreatSchools rating
- 6/10Mill Creek SchoolGrades: K-5Distance: 0.8 mi
- 7/10Geneva Middle School SouthGrades: 6-8Distance: 1.9 mi
- 7/10Geneva Community High SchoolGrades: 9-12Distance: 4.1 mi
Schools provided by the listing agent
- Elementary: Fabyan Elementary School
- Middle: Geneva Middle School
- High: Geneva Community High School
- District: 304
Source: MRED as distributed by MLS GRID. This data may not be complete. We recommend contacting the local school district to confirm school assignments for this home.
Get a cash offer in 3 minutes
Find out how much your home could sell for in as little as 3 minutes with a no-obligation cash offer.
Estimated market value
$714,900
Get a cash offer in 3 minutes
Find out how much your home could sell for in as little as 3 minutes with a no-obligation cash offer.
Estimated market value
$714,900
- Illinois
- Kane County
- Geneva
- 60134
- 0N159 Holland Ln
Nearby cities
Nearby zip codes
Other Geneva Topics
