Beautifully maintained home in highly soughtafter Mill Creek, ideally situated on a desirable corner lot with a fully fenced yard. This home lives large with over 4,500 total finished square feet, featuring high ceilings, distinctive architectural details, and an openconcept floor plan designed for both everyday living and entertaining. The spacious layout offers generous, lightfilled living areas that flow seamlessly between the kitchen, family room, and dining spaces. Upstairs, you'll find wellappointed bedrooms that provide comfortable private retreats. The finished basement further expands the living space and is ideal for a recreation area, home gym, media room, or guest suite, complete with a fifth bedroom and full bath. Enjoy outdoor living in the private fenced yard featuring an irrigation system, a large paver patio, and an outdoor fireplace-perfect for relaxing, entertaining, or play. In addition to being well maintained, the home offers numerous recent updates, including a new roof (2021), kitchen renovation (2021) with custom millwork and allnew appliances, A/C and water softener (2017), and a basement renovation (2025). Located in the desirable Mill Creek community with convenient access to parks, trails, golf, and toprated schools. A wonderful opportunity to own a beautifully designed home offering space, style, and an exceptional location.
Closed
$760,000
0N160 Yates Pl, Geneva, IL 60134
5beds
3,239sqft
Single Family Residence
Built in 1999
0.32 Acres Lot
$772,000 Zestimate®
$235/sqft
$5,627 Estimated rent
Home value
$772,000
Estimated sales range
Not available
$5,627/mo
Zestimate® history
Owner options
List your home for rent
$5,627/mo
Rent Zestimate®
Find your next renter with Zillow Rental Manager. Plus, with online applications, you can quickly screen prospective tenants – for free.
$5,627/mo
Rent Zestimate®
Refinance and save
$4,575/mo
Est. payment
Refinancing to a lower rate could help reduce your monthly payments and save thousands over the life of the loan.
$4,575/mo
Est. payment
Explore your selling options
Work with a Zillow partner agent
Leverage their expertise and Zillow's premium Showcase listings to get your home seen by more buyers.
Get startedList with your own agent
Get your home in front of millions of buyers by listing it on Zillow.
Learn how to do itSell it yourself
Take full control of how buyers see your home on Zillow by listing For Sale by Owner (FSBO).
List your homeWhat's special
Outdoor fireplaceHigh ceilingsFully fenced yardPrivate fenced yardWellappointed bedroomsDistinctive architectural detailsIrrigation system
Zillow last checked:
Listing updated:
Listed by:
Meg Whitted 630-388-8979,
Baird & Warner Fox Valley - Geneva
Bought with:
Brooke Wilke
Best Realty
Source: MRED as distributed by MLS GRID,MLS#: 12571988
Facts & features
Interior
Bedrooms & bathrooms
- Bedrooms: 5
- Bathrooms: 5
- Full bathrooms: 4
- 1/2 bathrooms: 1
Rooms
- Room types: Office, Bedroom 5, Eating Area, Recreation Room, Foyer, Den, Utility Room-Lower Level
Primary bedroom
- Features: Flooring (Carpet), Bathroom (Full)
- Level: Second
- Area: 440 Square Feet
- Dimensions: 22X20
Bedroom 2
- Features: Flooring (Carpet)
- Level: Second
- Area: 156 Square Feet
- Dimensions: 13X12
Bedroom 3
- Features: Flooring (Carpet)
- Level: Second
- Area: 144 Square Feet
- Dimensions: 12X12
Bedroom 4
- Features: Flooring (Carpet)
- Level: Second
- Area: 132 Square Feet
- Dimensions: 12X11
Bedroom 5
- Features: Flooring (Carpet)
- Level: Basement
- Area: 270 Square Feet
- Dimensions: 18X15
Den
- Features: Flooring (Carpet)
- Level: Basement
- Area: 143 Square Feet
- Dimensions: 13X11
Dining room
- Features: Flooring (Carpet)
- Level: Main
- Area: 130 Square Feet
- Dimensions: 10X13
Eating area
- Features: Flooring (Ceramic Tile)
- Level: Main
- Area: 120 Square Feet
- Dimensions: 15X8
Family room
- Features: Flooring (Carpet)
- Level: Main
- Area: 357 Square Feet
- Dimensions: 21X17
Foyer
- Features: Flooring (Ceramic Tile)
- Level: Main
- Area: 88 Square Feet
- Dimensions: 11X8
Kitchen
- Features: Kitchen (Eating Area-Breakfast Bar, Eating Area-Table Space, Island), Flooring (Ceramic Tile)
- Level: Main
- Area: 195 Square Feet
- Dimensions: 13X15
Laundry
- Features: Flooring (Ceramic Tile)
- Level: Main
- Area: 70 Square Feet
- Dimensions: 10X7
Living room
- Features: Flooring (Carpet)
- Level: Main
- Area: 294 Square Feet
- Dimensions: 21X14
Office
- Features: Flooring (Carpet)
- Level: Main
- Area: 144 Square Feet
- Dimensions: 12X12
Recreation room
- Features: Flooring (Carpet)
- Level: Basement
- Area: 546 Square Feet
- Dimensions: 26X21
Other
- Level: Basement
- Area: 527 Square Feet
- Dimensions: 31X17
Heating
- Natural Gas, Forced Air
Cooling
- Central Air
Appliances
- Included: Range, Microwave, Dishwasher, Refrigerator, Washer, Dryer, Disposal, Water Softener Owned, Humidifier
- Laundry: Main Level, Sink
Features
- Cathedral Ceiling(s), Dry Bar, Walk-In Closet(s), Separate Dining Room
- Windows: Screens
- Basement: Finished,Full
- Attic: Full
- Number of fireplaces: 1
- Fireplace features: Attached Fireplace Doors/Screen, Gas Log, Gas Starter, Family Room
Interior area
- Total structure area: 4,686
- Total interior livable area: 3,239 sqft
- Finished area below ground: 1,447
Property
Parking
- Total spaces: 3
- Parking features: Asphalt, Garage Door Opener, Yes, Garage Owned, Attached, Garage
- Attached garage spaces: 3
- Has uncovered spaces: Yes
Accessibility
- Accessibility features: No Disability Access
Features
- Stories: 2
- Patio & porch: Patio, Porch
- Exterior features: Fire Pit
- Has spa: Yes
- Spa features: Outdoor Hot Tub
- Fencing: Fenced
Lot
- Size: 0.32 Acres
- Features: Corner Lot, Cul-De-Sac, Landscaped
Details
- Parcel number: 1112378005
- Special conditions: None
- Other equipment: Water-Softener Owned, Ceiling Fan(s), Sump Pump
Construction
Type & style
- Home type: SingleFamily
- Architectural style: Traditional
- Property subtype: Single Family Residence
Materials
- Vinyl Siding, Brick
- Foundation: Concrete Perimeter
- Roof: Asphalt
Condition
- New construction: No
- Year built: 1999
Details
- Builder model: FRANKLIN
Utilities & green energy
- Electric: Circuit Breakers, 200+ Amp Service
- Sewer: Public Sewer, Storm Sewer
- Water: Public
Community & HOA
Community
- Features: Park, Pool, Lake, Curbs, Sidewalks, Street Paved
- Security: Carbon Monoxide Detector(s)
- Subdivision: Mill Creek
HOA
- Services included: None
Location
- Region: Geneva
Financial & listing details
- Price per square foot: $235/sqft
- Annual tax amount: $13,908
- Date on market: 3/19/2026
- Listing terms: Conventional
- Ownership: Fee Simple
Price history
| Date | Event | Price |
|---|---|---|
| 4/17/2026 | Sold | $760,000+4.8%$235/sqft |
Source:  MRED as distributed by MLS GRID #12571988 Report a problem MRED as distributed by MLS GRID #12571988 Report a problem | ||
| 3/20/2026 | Contingent | $725,000$224/sqft |
Source: MRED as distributed by MLS GRID #12571988 Report a problem | ||
| 3/19/2026 | Listed for sale | $725,000+88.8%$224/sqft |
Source: MRED as distributed by MLS GRID #12571988 Report a problem | ||
| 7/21/2020 | Sold | $384,000$119/sqft |
Source: MRED as distributed by MLS GRID #10674304 Report a problem | ||
Public tax history
Tax history is unavailable.
Neighborhood: 60134
Nearby homes
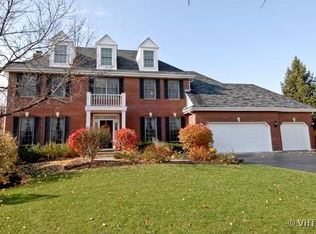
- $667,1004 bd3 ba-- sqft0N120 Yates Pl, Geneva, IL 60134Off Market
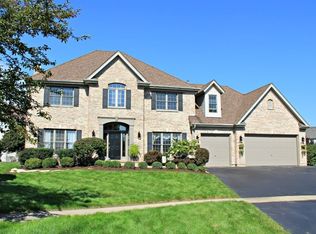
- $785,0004 bd4 ba3k sqft0N150 Yates Pl, Geneva, IL 60134Off Market
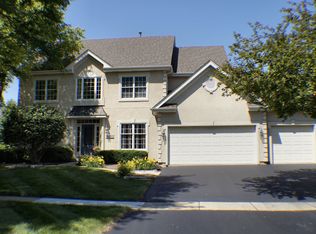
- $692,8004 bd3 ba2.9k sqft0N140 Yates Pl, Geneva, IL 60134Off Market
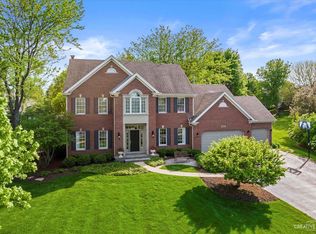
- $683,5004 bd3 ba2.9k sqft0N100 Yates Pl, Geneva, IL 60134Off Market
- $699,4004 bd3 ba2.9k sqftN140 Yates Pl, Geneva, IL 60134Off Market
- $732,8004 bd3 ba3.2k sqftN130 Yates Pl, Geneva, IL 60134Off Market
- $744,3005 bd5 ba4.5k sqftN160 Yates Pl, Geneva, IL 60134Off Market
- $632,8004 bd2 ba2.5k sqftN120 Yates Pl, Geneva, IL 60134Off Market
Nearby schools
GreatSchools rating
- 6/10Mill Creek SchoolGrades: K-5Distance: 0.8 mi
- 7/10Geneva Middle School SouthGrades: 6-8Distance: 1.8 mi
- 7/10Geneva Community High SchoolGrades: 9-12Distance: 4 mi
Schools provided by the listing agent
- High: Geneva Community High School
- District: 304
Source: MRED as distributed by MLS GRID. This data may not be complete. We recommend contacting the local school district to confirm school assignments for this home.
Get a cash offer in 3 minutes
Find out how much your home could sell for in as little as 3 minutes with a no-obligation cash offer.
Estimated market value
$772,000
Get a cash offer in 3 minutes
Find out how much your home could sell for in as little as 3 minutes with a no-obligation cash offer.
Estimated market value
$772,000
- Illinois
- Kane County
- Geneva
- 60134
- 0N160 Yates Pl
Nearby cities
Nearby zip codes
Other Geneva Topics
