**Multiple Offers Received - Seller requests all offers be submitted no later than 11:00 am on Wednesday, June 25th, and sellers will make a decision no later than 7:00 that evening. ** Need space for related living and room to fuel your career or passions? This one-of-a-kind West Chicago retreat has it all! Nestled on nearly a full acre and tucked back from the road for added privacy, this 4-bedroom, 3.1-bath home is bursting with warmth, function, and personality. After you notice the HUGE front porch, (PERFECT for sunset viewings), step inside to find a gracious dining area with inlaid hardwood floors and a spacious kitchen featuring stainless steel appliances, a large seating island with extra cabinetry and power, sunny table space, and a charming bay window that welcomes the morning light. A pass-through window and doorway connects the kitchen to the vaulted family room, where tall windows and a gas/woodburning fireplace create a bright, cozy atmosphere. The main floor primary suite is your personal sanctuary, complete with a walk-in closet and spa-like bath with a jetted tub, double sinks, and separate shower. A stylish powder room near the front door and mud/laundry room just off the attached garage make everyday living a breeze. Upstairs, discover three additional bedrooms-including one with a cool loft overlooking the family room, perfect for gaming, crafting, or creative work-and another full bath. The finished basement is a whole world of its own, featuring a huge recreation room, full bath, custom bar, a large storage room, and dedicated exercise/hobby space. With exterior access, it's ideal for related living, a home business, or guest quarters! Step outside to relax or entertain on the brand-new deck, gather around the stunning stone firepit, or roam the expansive fenced yard. (Yard is perfect for a backyard wedding, sport court, or gigantic veggie garden!) Car lovers and craftspeople alike will swoon over the ADDITIONAL (detached) 2-car garage with workshop and an upper-level hobby room. Extra perks: BRAND NEW $40k deck, reverse osmosis water filtration, new gutter guards, brand-new furnace and A/C in 2025, and a full-home Generac generator that powers everything, including the detached garage/shop, and the well system. This home is packed with thoughtful upgrades and unique spaces to fit your lifestyle-inside and out! Long list of improvements and features available.
Closed
$625,001
0N235 Sunset Ave, West Chicago, IL 60185
4beds
3,432sqft
Single Family Residence
Built in 1996
0.91 Acres Lot
$650,300 Zestimate®
$182/sqft
$4,126 Estimated rent
Home value
$650,300
$592,000 - $715,000
$4,126/mo
Zestimate® history
Owner options
List your home for rent
$4,126/mo
Rent Zestimate®
Find your next renter with Zillow Rental Manager. Plus, with online applications, you can quickly screen prospective tenants – for free.
$4,126/mo
Rent Zestimate®
Refinance and save
$3,648/mo
Est. payment
Refinancing to a lower rate could help reduce your monthly payments and save thousands over the life of the loan.
$3,648/mo
Est. payment
Explore your selling options
Work with a Zillow partner agent
Leverage their expertise and Zillow's premium Showcase listings to get your home seen by more buyers.
Get startedList with your own agent
Get your home in front of millions of buyers by listing it on Zillow.
Learn how to do itSell it yourself
Take full control of how buyers see your home on Zillow by listing For Sale by Owner (FSBO).
List your homeWhat's special
Cool loftFinished basementLarge seating islandSpa-like bathExpansive fenced yardSpacious kitchenCustom bar
Zillow last checked:
Listing updated:
Listed by:
Pat Murray, ABR,CNC,GRI,SFR 630-842-6063,
Berkshire Hathaway HomeServices Chicago,
Kari Divito, SFR 630-915-9943,
Berkshire Hathaway HomeServices Chicago
Bought with:
Walker Schuchardt
Fathom Realty IL LLC
Source: MRED as distributed by MLS GRID,MLS#: 12383976
Facts & features
Interior
Bedrooms & bathrooms
- Bedrooms: 4
- Bathrooms: 4
- Full bathrooms: 3
- 1/2 bathrooms: 1
Rooms
- Room types: Loft, Recreation Room, Exercise Room, Storage
Primary bedroom
- Features: Flooring (Wood Laminate), Bathroom (Full, Double Sink, Whirlpool & Sep Shwr)
- Level: Main
- Area: 195 Square Feet
- Dimensions: 15X13
Bedroom 2
- Features: Flooring (Wood Laminate)
- Level: Second
- Area: 168 Square Feet
- Dimensions: 14X12
Bedroom 3
- Features: Flooring (Carpet)
- Level: Second
- Area: 110 Square Feet
- Dimensions: 11X10
Bedroom 4
- Features: Flooring (Wood Laminate)
- Level: Second
- Area: 110 Square Feet
- Dimensions: 11X10
Bar entertainment
- Features: Flooring (Ceramic Tile)
- Level: Basement
- Area: 77 Square Feet
- Dimensions: 11X7
Dining room
- Features: Flooring (Hardwood)
- Level: Main
- Area: 120 Square Feet
- Dimensions: 12X10
Exercise room
- Features: Flooring (Other)
- Level: Basement
- Area: 299 Square Feet
- Dimensions: 23X13
Family room
- Features: Flooring (Wood Laminate)
- Level: Main
- Area: 266 Square Feet
- Dimensions: 19X14
Kitchen
- Features: Kitchen (Eating Area-Table Space, Island), Flooring (Hardwood)
- Level: Main
- Area: 280 Square Feet
- Dimensions: 20X14
Laundry
- Features: Flooring (Hardwood)
- Level: Main
- Area: 42 Square Feet
- Dimensions: 7X6
Loft
- Features: Flooring (Wood Laminate)
- Level: Second
- Area: 156 Square Feet
- Dimensions: 13X12
Recreation room
- Features: Flooring (Ceramic Tile)
- Level: Basement
- Area: 486 Square Feet
- Dimensions: 27X18
Storage
- Features: Flooring (Other)
- Level: Basement
- Area: 54 Square Feet
- Dimensions: 9X6
Heating
- Natural Gas, Forced Air
Cooling
- Central Air
Appliances
- Included: Range, Dishwasher, Refrigerator, Washer, Dryer, Stainless Steel Appliance(s), Water Purifier Owned, Humidifier
- Laundry: Main Level, Sink
Features
- Vaulted Ceiling(s), Wet Bar, 1st Floor Bedroom, 1st Floor Full Bath, Walk-In Closet(s), Separate Dining Room
- Flooring: Laminate, Carpet, Wood
- Windows: Window Treatments
- Basement: Finished,Exterior Entry,Rec/Family Area,Sleeping Area,Storage Space,Walk-Up Access,Full
- Number of fireplaces: 2
- Fireplace features: Wood Burning, Gas Log, Gas Starter, Family Room, Basement
Interior area
- Total structure area: 3,432
- Total interior livable area: 3,432 sqft
Property
Parking
- Total spaces: 10
- Parking features: Asphalt, Garage Door Opener, Garage, On Site, Garage Owned, Attached, Detached, Off Street, Driveway, Owned
- Attached garage spaces: 4
- Has uncovered spaces: Yes
Accessibility
- Accessibility features: No Disability Access
Features
- Stories: 2
- Patio & porch: Deck, Patio
- Fencing: Fenced
Lot
- Size: 0.91 Acres
- Dimensions: 108X247X178X117X33X131
- Features: Mature Trees, Level
Details
- Additional structures: Workshop, Second Garage
- Parcel number: 0411306007
- Special conditions: None
- Other equipment: Ceiling Fan(s), Generator
Construction
Type & style
- Home type: SingleFamily
- Architectural style: Traditional
- Property subtype: Single Family Residence
Materials
- Aluminum Siding
- Foundation: Concrete Perimeter
- Roof: Asphalt
Condition
- New construction: No
- Year built: 1996
Utilities & green energy
- Sewer: Septic Tank
- Water: Well
Community & HOA
Community
- Features: Street Paved
HOA
- Services included: None
Location
- Region: West Chicago
Financial & listing details
- Price per square foot: $182/sqft
- Tax assessed value: $160,491
- Annual tax amount: $11,732
- Date on market: 6/21/2025
- Listing terms: Conventional
- Ownership: Fee Simple
Price history
| Date | Event | Price |
|---|---|---|
| 7/22/2025 | Sold | $625,001+8.7%$182/sqft |
Source:  MRED as distributed by MLS GRID #12383976 Report a problem MRED as distributed by MLS GRID #12383976 Report a problem | ||
| 7/21/2025 | Pending sale | $575,000$168/sqft |
Source: MRED as distributed by MLS GRID #12383976 Report a problem | ||
| 6/25/2025 | Contingent | $575,000$168/sqft |
Source: MRED as distributed by MLS GRID #12383976 Report a problem | ||
| 6/21/2025 | Listed for sale | $575,000+69.1%$168/sqft |
Source: MRED as distributed by MLS GRID #12383976 Report a problem | ||
| 7/31/2020 | Sold | $340,000+22.8%$99/sqft |
Source: MRED as distributed by MLS GRID #10711556 Report a problem | ||
| 8/10/2013 | Listing removed | $276,900$81/sqft |
Source: Homepath #08268388 Report a problem | ||
| 6/18/2013 | Price change | $276,900-3.5%$81/sqft |
Source: Homepath #08268388 Report a problem | ||
| 6/8/2013 | Listed for sale | $287,000$84/sqft |
Source: Homepath #08268388 Report a problem | ||
| 5/1/2013 | Listing removed | $287,000$84/sqft |
Source: Homepath #08268388 Report a problem | ||
| 4/18/2013 | Price change | $287,000-4.3%$84/sqft |
Source: Homepath #08268388 Report a problem | ||
| 3/12/2013 | Price change | $299,999-8.3%$87/sqft |
Source: Homepath #08268388 Report a problem | ||
| 2/9/2013 | Listed for sale | $327,000-21.6%$95/sqft |
Source: Homepath #08268388 Report a problem | ||
| 1/3/2006 | Sold | $417,000+997.4%$122/sqft |
Source: Public Record Report a problem | ||
| 3/18/1996 | Sold | $38,000$11/sqft |
Source: Public Record Report a problem | ||
Public tax history
| Year | Property taxes | Tax assessment |
|---|---|---|
| 2024 | $11,732 +6.1% | $160,491 +9.5% |
| 2023 | $11,058 +2% | $146,580 +7% |
| 2022 | $10,842 +6.2% | $137,000 +4.3% |
| 2021 | $10,214 -0.5% | $131,320 +3.1% |
| 2020 | $10,267 +1% | $127,340 +5% |
| 2019 | $10,168 +4.5% | $121,260 +6.4% |
| 2018 | $9,726 +2.4% | $113,980 +5.2% |
| 2017 | $9,498 +2.5% | $108,310 +7.2% |
| 2016 | $9,267 +2% | $100,990 +8% |
| 2015 | $9,084 -0.7% | $93,490 |
| 2014 | $9,145 -1.3% | $93,490 -3.5% |
| 2013 | $9,269 +3.7% | $96,910 -7.9% |
| 2012 | $8,935 +2.2% | $105,200 -9.5% |
| 2011 | $8,746 +0.7% | $116,250 -7.2% |
| 2010 | $8,684 +2.9% | $125,330 -4.4% |
| 2009 | $8,436 -11.6% | $131,080 -11.6% |
| 2008 | $9,546 +6.3% | $148,360 +7.2% |
| 2007 | $8,984 +19.3% | $138,390 +21.3% |
| 2006 | $7,529 +3.6% | $114,110 +6.5% |
| 2005 | $7,266 +5.3% | $107,140 +6.1% |
| 2004 | $6,901 +3.3% | $100,980 +7% |
| 2003 | $6,678 +9.5% | $94,370 +9.8% |
| 2002 | $6,096 +16.9% | $85,950 +7.5% |
| 2001 | $5,215 +3.2% | $79,950 +5.3% |
| 2000 | $5,053 | $75,920 |
Find assessor info on the county website
Neighborhood: 60185
Nearby homes
- $513,100-- bd-- ba1.7k sqft0N650 Sunset Ave, West Chicago, IL 60185Off Market
- $694,0003 bd4 ba2.5k sqft0N570 Sunset Ave, West Chicago, IL 60185Off Market
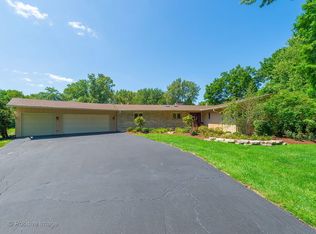
- $425,100-- bd-- ba1.5k sqft0N518 Sunset Ave, West Chicago, IL 60185Off Market
- $334,9003 bd1 ba1.1k sqft0N488 Sunset Ave, West Chicago, IL 60185Off Market
- $335,0003 bd2 ba1.1k sqft0N478 Sunset Ave, West Chicago, IL 60185Sold
- $334,700-- bd-- ba1.1k sqft0N446 Sunset Ave, West Chicago, IL 60185Off Market
- $549,8003 bd3 ba2.4k sqft0N414 Sunset Ave, West Chicago, IL 60185Off Market
- $602,9004 bd3 ba2.2k sqft0N426 Sunset Ave, West Chicago, IL 60185Off Market
- $332,9003 bd1 ba1.1k sqft0N571 Sunset Ave, West Chicago, IL 60185Off Market
Nearby schools
GreatSchools rating
- 4/10Indian Knoll Elementary SchoolGrades: K-5Distance: 0.5 mi
- 6/10Leman Middle SchoolGrades: 6-8Distance: 1 mi
- 5/10Community High SchoolGrades: 9-12Distance: 1.3 mi
Schools provided by the listing agent
- Elementary: Indian Knoll Elementary School
- Middle: Leman Middle School
- High: Community High School
- District: 33
Source: MRED as distributed by MLS GRID. This data may not be complete. We recommend contacting the local school district to confirm school assignments for this home.
Get a cash offer in 3 minutes
Find out how much your home could sell for in as little as 3 minutes with a no-obligation cash offer.
Estimated market value
$650,300
Get a cash offer in 3 minutes
Find out how much your home could sell for in as little as 3 minutes with a no-obligation cash offer.
Estimated market value
$650,300
- Illinois
- DuPage County
- West Chicago
- 60185
- 0N235 Sunset Ave
Nearby cities
Nearby neighborhoods
Nearby zip codes
Other West Chicago Topics
