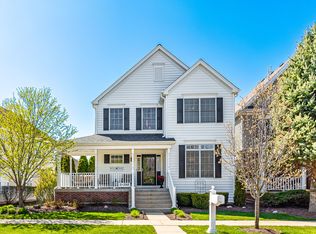
Absolutely stunning 3-bedroom, 2.5-bath home nestled in the highly coveted Mill Creek neighborhood, known for its charm, tranquility, and fantastic community atmosphere. This residence is a true gem, boasting a range of exquisite features. A spacious and welcoming foyer greets you as you step inside, setting the tone for the elegance that awaits. There are gorgeous hardwood floors throughout the main floor exuding warmth and sophistication, enhancing the overall ambiance. The kitchen is a culinary masterpiece, adorned with stunning maple cabinets, complemented by beautiful dark granite countertops, an elegant backsplash, stainless steel appliances, and a functional island for meal preparation and casual dining. This open concept kitchen offers the perfect space to host and entertain, with the eat in area open to the kitchen; offering both style and functionality for your culinary and hosting endeavors. The finished basement is a true highlight of this home that includes a sprawling great room with built-in shelving, perfect for entertainment and relaxation. The thoughtfully designed basement also features an exercise room, providing a dedicated space for your fitness routines. Storage woes are a thing of the past with the well-planned storage solutions found throughout the basement and other areas of the home. The generously sized 2.5-car garage can easily accommodate 3 vehicles, offering ample space for parking and additional storage. Step outside to discover a beautiful stamped concrete path adjacent to the deck, that wraps around the back of the home. Take advantage of HOA perks, sit back and relax, on your back deck or front porch, with lawn maintenance, window washing, and complete snow removal covered in your HOA fee! The master bedroom is a true retreat with tray ceilings that add an extra touch of elegance. Dual closets, including a walk-in closet, offer plenty of storage space. The master bath is a spa-like haven, featuring a soaker tub for ultimate relaxation, dual sinks for convenience, and a space that could easily be transformed into a vanity area. Two additional well-appointed bedrooms provide flexibility for a growing family, guests, ensuring everyone has their own comfortable space. The den on the first floor, complete with a closet, was previously used as a home office-but could easily be utilized as an additional bedroom. This home has been meticulously maintained and lovingly cared for. Notably, it has never been occupied by animals, and its primary use only began in 2014. This property is a rare find, perfectly combining style, comfort, and functionality in one of the most sought-after neighborhoods. Don't miss the opportunity to make this exquisite house your forever home!
Closed
$485,000
0N288 Armstrong Ln, Geneva, IL 60134
3beds
2,673sqft
Single Family Residence
Built in 2004
4,878.72 Square Feet Lot
$541,000 Zestimate®
$181/sqft
$3,607 Estimated rent
Home value
$541,000
$514,000 - $568,000
$3,607/mo
Zestimate® history
Owner options
List your home for rent
$3,607/mo
Rent Zestimate®
Find your next renter with Zillow Rental Manager. Plus, with online applications, you can quickly screen prospective tenants – for free.
$3,607/mo
Rent Zestimate®
Refinance and save
$3,599/mo
Est. payment
Refinancing to a lower rate could help reduce your monthly payments and save thousands over the life of the loan.
$3,599/mo
Est. payment
Explore your selling options
Work with a Zillow partner agent
Leverage their expertise and Zillow's premium Showcase listings to get your home seen by more buyers.
Get startedList with your own agent
Get your home in front of millions of buyers by listing it on Zillow.
Learn how to do itSell it yourself
Take full control of how buyers see your home on Zillow by listing For Sale by Owner (FSBO).
List your homeWhat's special
Meticulously maintainedWalk-in closetBack deckTray ceilingsStunning maple cabinetsElegant backsplashBeautiful dark granite countertops
Zillow last checked:
Listing updated:
Listing courtesy of:
Jed Parish 630-688-6672,
@properties Christies International Real Estate
Bought with:
Debora McKay
Coldwell Banker Realty
Roger Erikson
Coldwell Banker Realty
Source: MRED as distributed by MLS GRID,MLS#: 11866017
Facts & features
Interior
Bedrooms & bathrooms
- Bedrooms: 3
- Bathrooms: 3
- Full bathrooms: 2
- 1/2 bathrooms: 1
Primary bedroom
- Features: Flooring (Carpet), Bathroom (Full)
- Level: Second
- Area: 352 Square Feet
- Dimensions: 22X16
Bedroom 2
- Features: Flooring (Carpet)
- Level: Second
- Area: 165 Square Feet
- Dimensions: 11X15
Bedroom 3
- Features: Flooring (Carpet)
- Level: Second
- Area: 168 Square Feet
- Dimensions: 12X14
Den
- Features: Flooring (Hardwood)
- Level: Main
- Area: 156 Square Feet
- Dimensions: 12X13
Dining room
- Features: Flooring (Hardwood)
- Level: Main
- Area: 120 Square Feet
- Dimensions: 12X10
Eating area
- Features: Flooring (Hardwood)
- Level: Main
- Area: 130 Square Feet
- Dimensions: 10X13
Exercise room
- Features: Flooring (Vinyl)
- Level: Basement
- Area: 105 Square Feet
- Dimensions: 7X15
Family room
- Features: Flooring (Hardwood)
- Level: Main
- Area: 272 Square Feet
- Dimensions: 17X16
Foyer
- Features: Flooring (Hardwood)
- Level: Main
- Area: 72 Square Feet
- Dimensions: 8X9
Great room
- Features: Flooring (Vinyl)
- Level: Basement
- Area: 551 Square Feet
- Dimensions: 29X19
Kitchen
- Features: Kitchen (Eating Area-Table Space, Island, Pantry-Closet, Breakfast Room, Granite Counters), Flooring (Hardwood)
- Level: Main
- Area: 156 Square Feet
- Dimensions: 12X13
Laundry
- Features: Flooring (Vinyl)
- Level: Main
- Area: 49 Square Feet
- Dimensions: 7X7
Living room
- Features: Flooring (Hardwood)
- Level: Main
- Area: 140 Square Feet
- Dimensions: 10X14
Recreation room
- Features: Flooring (Vinyl)
- Level: Basement
- Area: 289 Square Feet
- Dimensions: 17X17
Storage
- Level: Basement
- Area: 242 Square Feet
- Dimensions: 11X22
Heating
- Natural Gas, Forced Air
Cooling
- Central Air
Appliances
- Included: Range, Microwave, Dishwasher, Refrigerator, Washer, Dryer, Disposal, Range Hood, Humidifier
- Laundry: In Unit
Features
- Cathedral Ceiling(s), 1st Floor Bedroom, Granite Counters
- Flooring: Hardwood
- Windows: Screens
- Basement: Finished,Full
- Number of fireplaces: 1
- Fireplace features: Gas Starter, Family Room
Interior area
- Total structure area: 1,273
- Total interior livable area: 2,673 sqft
- Finished area below ground: 1,273
Property
Parking
- Total spaces: 2.5
- Parking features: Asphalt, Garage Door Opener, On Site, Garage Owned, Attached, Garage
- Attached garage spaces: 2.5
- Has uncovered spaces: Yes
Accessibility
- Accessibility features: No Disability Access
Features
- Stories: 2
- Patio & porch: Deck, Porch
Lot
- Size: 4,878 sqft
- Dimensions: 48 X 102
- Features: Nature Preserve Adjacent, Landscaped
Details
- Parcel number: 1207303008
- Special conditions: None
- Other equipment: Water-Softener Owned, Ceiling Fan(s), Fan-Whole House, Sump Pump
Construction
Type & style
- Home type: SingleFamily
- Architectural style: Traditional
- Property subtype: Single Family Residence
Materials
- Vinyl Siding, Brick
- Foundation: Concrete Perimeter
- Roof: Asphalt
Condition
- New construction: No
- Year built: 2004
Details
- Builder model: EVERLEIGH III
Utilities & green energy
- Electric: Circuit Breakers
- Sewer: Public Sewer
- Water: Public
Community & neighborhood
Security
- Security features: Security System, Carbon Monoxide Detector(s)
Community
- Community features: Park, Pool, Curbs, Sidewalks, Street Lights, Street Paved
Location
- Region: Geneva
- Subdivision: Mill Creek Pinehurst
HOA & financial
HOA
- Has HOA: Yes
- HOA fee: $110 monthly
- Services included: Lawn Care, Snow Removal, Other
Other
Other facts
- Listing terms: Cash
- Ownership: Fee Simple w/ HO Assn.
Price history
| Date | Event | Price |
|---|---|---|
| 12/8/2023 | Sold | $485,000-3%$181/sqft |
Source:  MRED as distributed by MLS GRID #11866017 Report a problem MRED as distributed by MLS GRID #11866017 Report a problem | ||
| 11/24/2023 | Pending sale | $499,900$187/sqft |
Source: MRED as distributed by MLS GRID #11866017 Report a problem | ||
| 11/8/2023 | Contingent | $499,900$187/sqft |
Source: MRED as distributed by MLS GRID #11866017 Report a problem | ||
| 9/29/2023 | Price change | $499,900-4.8%$187/sqft |
Source: MRED as distributed by MLS GRID #11866017 Report a problem | ||
| 8/25/2023 | Listed for sale | $525,000-4.2%$196/sqft |
Source: MRED as distributed by MLS GRID #11866017 Report a problem | ||
| 8/22/2023 | Listing removed | -- |
Source:  Berkshire Hathaway HomeServices Chicago Report a problem Berkshire Hathaway HomeServices Chicago Report a problem | ||
| 8/14/2023 | Listed for sale | $548,000+32%$205/sqft |
Source: MRED as distributed by MLS GRID #11823615 Report a problem | ||
| 5/29/2011 | Listing removed | $415,000$155/sqft |
Source: Coldwell Banker Residential Report a problem | ||
| 7/21/2010 | Listed for sale | $415,000$155/sqft |
Source: NRT Chicago #07586018 Report a problem | ||
Public tax history
Tax history is unavailable.
Neighborhood: 60134
Nearby schools
GreatSchools rating
- 6/10Mill Creek SchoolGrades: K-5Distance: 0.4 mi
- 9/10Geneva Middle School NorthGrades: 6-8Distance: 1.6 mi
- 7/10Geneva Community High SchoolGrades: 9-12Distance: 3.5 mi
Schools provided by the listing agent
- Elementary: Mill Creek Elementary School
- Middle: Geneva Middle School
- High: Geneva Community High School
- District: 304
Source: MRED as distributed by MLS GRID. This data may not be complete. We recommend contacting the local school district to confirm school assignments for this home.
Get a cash offer in 3 minutes
Find out how much your home could sell for in as little as 3 minutes with a no-obligation cash offer.
Estimated market value
$541,000
Get a cash offer in 3 minutes
Find out how much your home could sell for in as little as 3 minutes with a no-obligation cash offer.
Estimated market value
$541,000
- Illinois
- Kane County
- Geneva
- 60134
- 0N288 Armstrong Ln
Nearby cities
Nearby zip codes
Other Geneva Topics
