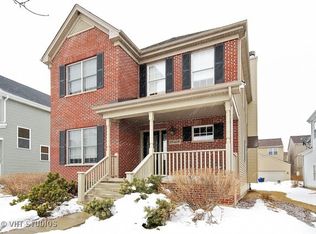
Charming Maintenance-Free Living with 1st Floor Primary Suite! Enjoy easy living in this fantastic 3 bedroom, 2.1 bath Mill Creek Village Home, perfectly designed for comfort and convenience. A spacious, sun-drenched foyer welcomes you featuring hardwood flooring & 2 story ceiling. The hard to find 1st floor primary bedroom suite offers a private oasis, complete with ample space, wheelchair accessible, 2 walk-in closets and a large private bath. The primary bath features dual sinks, a walk-in shower & soaker tub. Entertain with ease in the expansive family room, highlighted by a gas fireplace, or enjoy the outdoors from the inviting screened porch. The updated kitchen features crisp white cabinetry, gorgeous granite countertops, tile backsplash, recessed lighting, stainless steel appliances and a convenient butler's pantry with large closet. The living room & dining room are both adjacent to the foyer. Upstairs, two generously sized bedrooms both with large walk-in closets, share a Jack & Jill bathroom each with private vanities, providing comfort and privacy for family or guests. 1st floor laundry & mudroom area are just off the garage entry & both feature large closets. An unfinished deep pour basement with rough-in for bath offers incredible potential for future expansion, allowing you to customize the space to your needs. Relax and unwind on the large, welcoming front porch, ideal for enjoying your morning coffee or morning sunrises. There is a small fenced area in the back off the screened porch. This maintenance-free home allows you more time to enjoy the things you love. Located in highly sought after Mill Creek, this community offers 2 golf courses, elementary school, tennis courts, basketball courts, pickleball courts, miles of trails, acres of open space, Village Center with ice cream shop & Tanna Tap. Enjoy everything Geneva has to offer! ~ fabulous dining, shopping, Geneva schools, & seasonal events. Great location with easy access to 2 Metra stations & the tollway. Don't miss this exceptional opportunity!
Closed
$535,530
0N296 N Mill Creek Dr, Geneva, IL 60134
3beds
2,500sqft
Single Family Residence
Built in 2015
4,004 Square Feet Lot
$566,800 Zestimate®
$214/sqft
$3,808 Estimated rent
Home value
$566,800
$510,000 - $629,000
$3,808/mo
Zestimate® history
Owner options
List your home for rent
$3,808/mo
Rent Zestimate®
Find your next renter with Zillow Rental Manager. Plus, with online applications, you can quickly screen prospective tenants – for free.
$3,808/mo
Rent Zestimate®
Refinance and save
$4,033/mo
Est. payment
Refinancing to a lower rate could help reduce your monthly payments and save thousands over the life of the loan.
$4,033/mo
Est. payment
Explore your selling options
Work with a Zillow partner agent
Leverage their expertise and Zillow's premium Showcase listings to get your home seen by more buyers.
Get startedList with your own agent
Get your home in front of millions of buyers by listing it on Zillow.
Learn how to do itSell it yourself
Take full control of how buyers see your home on Zillow by listing For Sale by Owner (FSBO).
List your homeWhat's special
Gas fireplaceSmall fenced areaMudroom areaRecessed lightingSun-drenched foyerUpdated kitchenCrisp white cabinetry
Zillow last checked:
Listing updated:
Listed by:
Martha Dorfler, CSC 630-306-1230,
RE/MAX All Pro - St Charles
Bought with:
Anne Cordogan Ward
RE/MAX All Pro - St Charles
Source: MRED as distributed by MLS GRID,MLS#: 12370794
Facts & features
Interior
Bedrooms & bathrooms
- Bedrooms: 3
- Bathrooms: 3
- Full bathrooms: 2
- 1/2 bathrooms: 1
Rooms
- Room types: Foyer, Screened Porch
Primary bedroom
- Features: Flooring (Carpet), Window Treatments (All), Bathroom (Full)
- Level: Main
- Area: 240 Square Feet
- Dimensions: 16X15
Bedroom 2
- Features: Flooring (Carpet), Window Treatments (All)
- Level: Second
- Area: 143 Square Feet
- Dimensions: 13X11
Bedroom 3
- Features: Flooring (Carpet), Window Treatments (All)
- Level: Second
- Area: 143 Square Feet
- Dimensions: 13X11
Dining room
- Features: Flooring (Carpet), Window Treatments (All)
- Level: Main
- Area: 156 Square Feet
- Dimensions: 13X12
Family room
- Features: Flooring (Hardwood), Window Treatments (All)
- Level: Main
- Area: 272 Square Feet
- Dimensions: 17X16
Foyer
- Features: Flooring (Hardwood)
- Level: Main
- Area: 88 Square Feet
- Dimensions: 8X11
Kitchen
- Features: Kitchen (Eating Area-Breakfast Bar, Eating Area-Table Space, Pantry-Butler, Granite Counters, Updated Kitchen), Flooring (Hardwood), Window Treatments (All)
- Level: Main
- Area: 351 Square Feet
- Dimensions: 13X27
Laundry
- Features: Flooring (Vinyl), Window Treatments (All)
- Level: Main
- Area: 56 Square Feet
- Dimensions: 7X8
Living room
- Features: Flooring (Carpet), Window Treatments (All)
- Level: Main
- Area: 182 Square Feet
- Dimensions: 13X14
Screened porch
- Features: Flooring (Other)
- Level: Main
- Area: 144 Square Feet
- Dimensions: 12X12
Heating
- Natural Gas, Forced Air
Cooling
- Central Air
Appliances
- Included: Range, Microwave, Dishwasher, High End Refrigerator, Washer, Dryer, Disposal, Stainless Steel Appliance(s), Humidifier
- Laundry: Main Level
Features
- Cathedral Ceiling(s), 1st Floor Bedroom, 1st Floor Full Bath, Walk-In Closet(s), Open Floorplan, Granite Counters, Separate Dining Room
- Flooring: Hardwood
- Basement: Unfinished,Bath/Stubbed,Full
- Number of fireplaces: 1
- Fireplace features: Gas Log, Gas Starter, Family Room
Interior area
- Total structure area: 0
- Total interior livable area: 2,500 sqft
Property
Parking
- Total spaces: 2
- Parking features: Asphalt, Garage Door Opener, On Site, Garage Owned, Attached, Garage
- Attached garage spaces: 2
- Has uncovered spaces: Yes
Accessibility
- Accessibility features: No Disability Access
Features
- Stories: 1.5
- Patio & porch: Screened
Lot
- Size: 4,004 Square Feet
- Dimensions: 44X91
Details
- Parcel number: 1112428013
- Special conditions: None
- Other equipment: TV-Dish, Ceiling Fan(s), Sump Pump
Construction
Type & style
- Home type: SingleFamily
- Architectural style: Cape Cod
- Property subtype: Single Family Residence
Materials
- Vinyl Siding, Stone
- Roof: Asphalt
Condition
- New construction: No
- Year built: 2015
Utilities & green energy
- Sewer: Public Sewer
- Water: Shared Well
Community & HOA
Community
- Features: Park, Pool, Tennis Court(s), Curbs, Sidewalks, Street Paved
- Security: Carbon Monoxide Detector(s)
- Subdivision: Mill Creek
HOA
- Has HOA: Yes
- Services included: Lawn Care, Snow Removal, Other
- HOA fee: $120 monthly
Location
- Region: Geneva
Financial & listing details
- Price per square foot: $214/sqft
- Annual tax amount: $11,511
- Date on market: 5/29/2025
- Listing terms: Cash
- Ownership: Fee Simple w/ HO Assn.
Price history
| Date | Event | Price |
|---|---|---|
| 7/29/2025 | Sold | $535,530+2%$214/sqft |
Source:  MRED as distributed by MLS GRID #12370794 Report a problem MRED as distributed by MLS GRID #12370794 Report a problem | ||
| 6/1/2025 | Contingent | $525,000$210/sqft |
Source: MRED as distributed by MLS GRID #12370794 Report a problem | ||
| 5/29/2025 | Listed for sale | $525,000$210/sqft |
Source: MRED as distributed by MLS GRID #12370794 Report a problem | ||
Public tax history
Tax history is unavailable.
Neighborhood: 60134
Nearby homes
- $872,6004 bd5 ba4.1k sqft0N060 N Mill Creek Dr, Geneva, IL 60134Off Market
- $486,7003 bd3 ba1.9k sqft0N458 N Mill Creek Dr, Geneva, IL 60134Off Market
- $501,800-- bd-- ba-- sqftN322 N Mill Creek Dr, Geneva, IL 60134Off Market
- $481,600-- bd-- ba-- sqftN286 N Mill Creek Dr, Geneva, IL 60134Off Market
- $703,0004 bd4 ba3k sqft0N040 N Mill Creek Dr, Geneva, IL 60134Off Market
- $855,0006 bd5 ba4.3k sqft0N030 N Mill Creek Dr, Geneva, IL 60134Sold
- $---- bd-- ba-- sqft0S977 Mill Creek Cir E, Geneva, IL 60134Off Market
- $---- bd-- ba-- sqft0S976 Mill Creek Cir W, Geneva, IL 60134Off Market
- $531,7003 bd4 ba2.5k sqft0N424 N Mill Creek Dr, Geneva, IL 60134Off Market
Nearby schools
GreatSchools rating
- 6/10Mill Creek SchoolGrades: K-5Distance: 0.7 mi
- 9/10Geneva Middle School NorthGrades: 6-8Distance: 1.4 mi
- 7/10Geneva Community High SchoolGrades: 9-12Distance: 3.4 mi
Schools provided by the listing agent
- District: 304
Source: MRED as distributed by MLS GRID. This data may not be complete. We recommend contacting the local school district to confirm school assignments for this home.
Get a cash offer in 3 minutes
Find out how much your home could sell for in as little as 3 minutes with a no-obligation cash offer.
Estimated market value
$566,800
Get a cash offer in 3 minutes
Find out how much your home could sell for in as little as 3 minutes with a no-obligation cash offer.
Estimated market value
$566,800
- Illinois
- Kane County
- Geneva
- 60134
- 0N296 N Mill Creek Dr
