***MULTIPLE OFFERS RECEIVED....HIGHEST AND BEST DUE BY 3/2 @ 7:00PM***WELCOME HOME! This beautifully designed home offers the perfect blend of style, comfort, and modern living. Situated in a prime location, this property boasts an attached one-car garage and a long driveway for ample parking. Inside, you'll find solid hardwood floors on the main level, providing a warm and inviting atmosphere throughout. The vaulted ceilings and open-concept design allow for an abundance of natural light to flood the space, creating a bright and airy ambiance. The galley-style eat-in kitchen features oak cabinets, a tile backsplash, and beautiful quartz countertops. With plenty of cabinet and pantry space, it's perfect for meal prep and storage. Adjacent to the kitchen, the separate dining room offers additional space for entertaining guests or family dinners. Downstairs, the lower-level den provides a cozy retreat with an electric fireplace, ideal for relaxing in the evenings. Step outside into the fully fenced backyard, where you'll enjoy privacy and outdoor space. The backyard opens directly to the picturesque Prairie Path, offering scenic views, a peaceful setting, and walking/cycling path. A cute outdoor shed provides extra storage for tools, bikes, or gardening supplies. This home is equipped with modern upgrades, including a new AC installed in 2024 and a new water heater from 2023, ensuring comfort and efficiency for years to come. Don't miss the opportunity to make this lovely property your new home!
Closed
$452,000
0N313 Cottonwood Dr, Wheaton, IL 60187
3beds
1,524sqft
Single Family Residence
Built in 1976
8,100 Square Feet Lot
$506,100 Zestimate®
$297/sqft
$2,919 Estimated rent
Home value
$506,100
$481,000 - $536,000
$2,919/mo
Zestimate® history
Owner options
List your home for rent
$2,919/mo
Rent Zestimate®
Find your next renter with Zillow Rental Manager. Plus, with online applications, you can quickly screen prospective tenants – for free.
$2,919/mo
Rent Zestimate®
Refinance and save
$3,203/mo
Est. payment
Refinancing to a lower rate could help reduce your monthly payments and save thousands over the life of the loan.
$3,203/mo
Est. payment
Explore your selling options
Work with a Zillow partner agent
Leverage their expertise and Zillow's premium Showcase listings to get your home seen by more buyers.
Get startedList with your own agent
Get your home in front of millions of buyers by listing it on Zillow.
Learn how to do itSell it yourself
Take full control of how buyers see your home on Zillow by listing For Sale by Owner (FSBO).
List your homeWhat's special
Electric fireplaceFully fenced backyardScenic viewsBeautiful quartz countertopsAttached one-car garageOpen-concept designAbundance of natural light
Zillow last checked:
Listing updated:
Listed by:
Dan Kieres 773-329-0377,
Northwest Real Estate Group,
Alex Giardino 630-524-8936,
Northwest Real Estate Group
Bought with:
Brad McCreary
Keller Williams Infinity
Source: MRED as distributed by MLS GRID,MLS#: 12293496
Facts & features
Interior
Bedrooms & bathrooms
- Bedrooms: 3
- Bathrooms: 2
- Full bathrooms: 2
Rooms
- Room types: No additional rooms
Primary bedroom
- Features: Flooring (Carpet)
- Level: Second
- Area: 196 Square Feet
- Dimensions: 14X14
Bedroom 2
- Features: Flooring (Vinyl)
- Level: Second
- Area: 168 Square Feet
- Dimensions: 14X12
Bedroom 3
- Features: Flooring (Carpet)
- Level: Second
- Area: 169 Square Feet
- Dimensions: 13X13
Dining room
- Features: Flooring (Hardwood)
- Level: Main
- Area: 120 Square Feet
- Dimensions: 12X10
Kitchen
- Features: Flooring (Hardwood)
- Level: Main
- Area: 192 Square Feet
- Dimensions: 24X8
Laundry
- Features: Flooring (Ceramic Tile)
- Level: Basement
- Area: 64 Square Feet
- Dimensions: 8X8
Living room
- Features: Flooring (Hardwood), Window Treatments (Double Pane Windows)
- Level: Main
- Area: 252 Square Feet
- Dimensions: 18X14
Heating
- Natural Gas
Cooling
- Central Air
Features
- Basement: Finished,Full
- Number of fireplaces: 1
- Fireplace features: Electric, Den/Library
Interior area
- Total structure area: 1,962
- Total interior livable area: 1,524 sqft
Property
Parking
- Total spaces: 1
- Parking features: Asphalt, Garage Door Opener, On Site, Garage Owned, Attached, Garage
- Attached garage spaces: 1
- Has uncovered spaces: Yes
Accessibility
- Accessibility features: No Disability Access
Features
- Stories: 2
- Fencing: Fenced
Lot
- Size: 8,100 Square Feet
- Dimensions: 54X150
Details
- Additional structures: Shed(s)
- Parcel number: 0507405037
- Special conditions: None
Construction
Type & style
- Home type: SingleFamily
- Property subtype: Single Family Residence
Materials
- Vinyl Siding
- Foundation: Concrete Perimeter
- Roof: Asphalt
Condition
- New construction: No
- Year built: 1976
Utilities & green energy
- Sewer: Public Sewer
- Water: Well
Community & HOA
Community
- Features: Curbs, Street Paved
HOA
- Services included: None
Location
- Region: Wheaton
Financial & listing details
- Price per square foot: $297/sqft
- Tax assessed value: $117,310
- Annual tax amount: $6,021
- Date on market: 2/27/2025
- Listing terms: Conventional
- Ownership: Fee Simple
Price history
| Date | Event | Price |
|---|---|---|
| 4/14/2025 | Sold | $452,000+13%$297/sqft |
Source:  MRED as distributed by MLS GRID #12293496 Report a problem MRED as distributed by MLS GRID #12293496 Report a problem | ||
| 3/4/2025 | Contingent | $399,900$262/sqft |
Source: MRED as distributed by MLS GRID #12293496 Report a problem | ||
| 2/27/2025 | Listed for sale | $399,900$262/sqft |
Source: MRED as distributed by MLS GRID #12293496 Report a problem | ||
Public tax history
| Year | Property taxes | Tax assessment |
|---|---|---|
| 2024 | $6,346 +5.4% | $117,310 +8.6% |
| 2023 | $6,021 -0.8% | $107,980 +5.8% |
| 2022 | $6,071 +20.8% | $102,060 +2.4% |
| 2021 | $5,027 +0.6% | $99,630 +0.9% |
| 2020 | $4,997 +2.9% | $98,700 +2.7% |
| 2019 | $4,857 +4% | $96,100 +4% |
| 2018 | $4,671 +2.1% | $92,390 +19.1% |
| 2017 | $4,576 +1.9% | $77,600 +4.2% |
| 2016 | $4,492 +1.3% | $74,500 +4.8% |
| 2015 | $4,434 -8% | $71,070 -5.4% |
| 2014 | $4,819 +3.1% | $75,100 -0.3% |
| 2013 | $4,672 +0.9% | $75,320 -4.1% |
| 2012 | $4,631 +2.6% | $78,540 -6.4% |
| 2011 | $4,515 -4.9% | $83,886 -7% |
| 2010 | $4,747 +4.8% | $90,200 -2.4% |
| 2009 | $4,531 +1.1% | $92,380 |
| 2008 | $4,479 +4.3% | $92,380 +4.8% |
| 2007 | $4,296 +4.3% | $88,150 +8.3% |
| 2006 | $4,119 +4.5% | $81,390 +7.1% |
| 2005 | $3,940 +4.9% | $76,000 +7.3% |
| 2004 | $3,755 +1.7% | $70,830 +8.4% |
| 2003 | $3,692 +4.4% | $65,340 +5.2% |
| 2002 | $3,535 +1.9% | $62,110 +7.5% |
| 2001 | $3,468 +3.1% | $57,790 +5.1% |
| 2000 | $3,365 | $54,990 |
Find assessor info on the county website
Neighborhood: 60187
Nearby homes
- $520,7004 bd3 ba1.8k sqft0N350 Cottonwood Dr, Wheaton, IL 60187Off Market
- $443,6003 bd2 ba1k sqft0N334 Cottonwood Dr, Wheaton, IL 60187Off Market
- $380,700-- bd1 ba1.3k sqft0N276 Cottonwood Dr, Wheaton, IL 60187Off Market
- $496,5003 bd2 ba2.1k sqft0N260 Cottonwood Dr, Wheaton, IL 60187Off Market
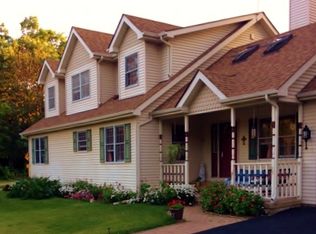
- $435,7003 bd2 ba1.1k sqft0N273 Cottonwood Dr, Wheaton, IL 60187Off Market
- $338,500-- bd1 ba1k sqft0N355 Cottonwood Dr, Wheaton, IL 60187Off Market
- $383,3003 bd1 ba1.1k sqft0N353 Cottonwood Dr, Wheaton, IL 60187Off Market
- $379,700-- bd2 ba1k sqft0N349 Cottonwood Dr, Wheaton, IL 60187Off Market
- $405,300-- bd2 ba1k sqft0N345 Cottonwood Dr, Wheaton, IL 60187Off Market
Nearby schools
GreatSchools rating
- 7/10Carl Sandburg Elementary SchoolGrades: K-5Distance: 0.6 mi
- 9/10Monroe Middle SchoolGrades: 6-8Distance: 0.3 mi
- 8/10Wheaton North High SchoolGrades: 9-12Distance: 1.2 mi
Schools provided by the listing agent
- Elementary: Sandburg Elementary School
- Middle: Monroe Middle School
- High: Wheaton North High School
- District: 200
Source: MRED as distributed by MLS GRID. This data may not be complete. We recommend contacting the local school district to confirm school assignments for this home.
Get a cash offer in 3 minutes
Find out how much your home could sell for in as little as 3 minutes with a no-obligation cash offer.
Estimated market value
$506,100
Get a cash offer in 3 minutes
Find out how much your home could sell for in as little as 3 minutes with a no-obligation cash offer.
Estimated market value
$506,100
- Illinois
- DuPage County
- Wheaton
- 60187
- 0N313 Cottonwood Dr
Nearby cities
Nearby neighborhoods
Nearby zip codes
Other Wheaton Topics
