SIMPLY THE BEST! Looking for THE ONE home that is truly special & not like all the others? This fabulous Mill Creek home is situated on a premium double parcel & has the exceptional quality you're looking for & the amenities you'll love, all on 4 levels of living space! Starting with the amazing wrap-around front porch, you'll know you are home! With unparalleled craftsmanship, this beautiful home blends style, comfort & entertainment. This home features attention to detail w/many custom built-ins, extensive mouldings, board & batten wainscoting, 10' ceilings on the 1st floor with impressive 8' 3 panel mission style interior doors & 9' ceilings on the 2nd floor. Premium European Balterio Quatrro Newport Mahogany sustainable wide plank flooring throughout much the home will keep the home looking great for years to come. Fabulous custom kitchen w/mission style 9' cabinets & stained mahogany island, built-ins, under & above cabinet lighting, soft close doors, SS appliances, granite, subway backsplash & eating area. Amazing sunroom with gorgeous fireplace & views of open space. Ideal entertaining space, the family room features beautiful custom built-ins & coffered ceiling. 1st floor study with coffered ceiling & built-in bookcases. Fabulous primary bedroom features sustainable cork flooring, private enclosed porch with fireplace, huge walk-in closet & luxury bath w/heated floors & walk-in shower. Bedrooms 2, 3 & 4 are all a good size. 2nd full bath features separate showering area, 2 sinks & heated floors. Huge 2nd floor laundry will keep you organized. Love to workout? You'll have your OWN fitness room with full bath featuring heated floors & walk-in shower! Finished 3rd floor attic space with 9' ceiling & full bath has endless possibilities. Finished deep pour basement features bar area, rec area, media area & bath (half bath, but is plumbed for a full bath). There is also an extra large storage room in the basement. 1st floor separate mudroom w/organizers. Pella Pro line windows & Pella Architectural sliding patio doors. Expansive heated garage with epoxy floors is a dream with 3 car stalls, a huge 20' x 20' woodworking room with 10' ceilings & bike/hobby room. Located on the one the largest lots in Mill Creek, you'll have plenty of room to entertain with the expansive landscaped yard overlooking the forest preserve, Unilock paver patio & deck. There is a lovely vegetable garden complete with rain barrel for watering! Low traffic cul-de-sac is ideal & quiet. Lawn irrigation system. Approx finished sqft is 6070. Located in Mill Creek with 2 golf courses, swimming pool (Geneva Park District) miles of trails, tennis courts, pickle ball courts, ball fields, Mill Creek market, Village Center & Tanna Tap. Close to Metra, tollway, schools, fabulous restaurants & shopping. LOCATED ON THE MOST PREMIUM LOT! Check out the property video. So much more...Complete feature sheet will be uploaded to the listing. MUST SEE!
Closed
$1,000,000
0N338 Feece Ct, Geneva, IL 60134
4beds
4,870sqft
Single Family Residence
Built in 2006
-- sqft lot
$1,069,500 Zestimate®
$205/sqft
$5,973 Estimated rent
Home value
$1,069,500
$1.02M - $1.13M
$5,973/mo
Zestimate® history
Owner options
List your home for rent
$5,973/mo
Rent Zestimate®
Find your next renter with Zillow Rental Manager. Plus, with online applications, you can quickly screen prospective tenants – for free.
$5,973/mo
Rent Zestimate®
Refinance and save
$6,019/mo
Est. payment
Refinancing to a lower rate could help reduce your monthly payments and save thousands over the life of the loan.
$6,019/mo
Est. payment
Explore your selling options
Work with a Zillow partner agent
Leverage their expertise and Zillow's premium Showcase listings to get your home seen by more buyers.
Get startedList with your own agent
Get your home in front of millions of buyers by listing it on Zillow.
Learn how to do itSell it yourself
Take full control of how buyers see your home on Zillow by listing For Sale by Owner (FSBO).
List your homeWhat's special
Zillow last checked:
Listing updated:
Listed by:
Martha Dorfler, CSC 630-306-1230,
RE/MAX Excels
Bought with:
Katie Hemming
Hemming & Sylvester Properties
Source: MRED as distributed by MLS GRID,MLS#: 12179005
Facts & features
Interior
Bedrooms & bathrooms
- Bedrooms: 4
- Bathrooms: 6
- Full bathrooms: 4
- 1/2 bathrooms: 2
Rooms
- Room types: Attic, Bonus Room, Enclosed Porch, Exercise Room, Mud Room, Office, Recreation Room, Study, Heated Sun Room, Other Room
Primary bedroom
- Features: Flooring (Sustainable), Bathroom (Full)
- Level: Second
- Area: 224 Square Feet
- Dimensions: 16X14
Bedroom 2
- Features: Flooring (Sustainable), Window Treatments (All)
- Level: Second
- Area: 154 Square Feet
- Dimensions: 14X11
Bedroom 3
- Features: Flooring (Sustainable), Window Treatments (All)
- Level: Second
- Area: 143 Square Feet
- Dimensions: 13X11
Bedroom 4
- Features: Flooring (Sustainable), Window Treatments (All)
- Level: Second
- Area: 121 Square Feet
- Dimensions: 11X11
Other
- Features: Flooring (Carpet), Window Treatments (All)
- Level: Third
- Area: 800 Square Feet
- Dimensions: 25X32
Bonus room
- Features: Flooring (Carpet)
- Level: Second
- Area: 91 Square Feet
- Dimensions: 13X7
Dining room
- Features: Flooring (Sustainable), Window Treatments (All)
- Level: Main
- Area: 143 Square Feet
- Dimensions: 13X11
Enclosed porch
- Features: Flooring (Other)
- Level: Second
- Area: 150 Square Feet
- Dimensions: 15X10
Exercise room
- Features: Flooring (Other), Window Treatments (All)
- Level: Second
- Area: 300 Square Feet
- Dimensions: 20X15
Family room
- Features: Flooring (Sustainable), Window Treatments (All)
- Level: Main
- Area: 324 Square Feet
- Dimensions: 18X18
Other
- Features: Window Treatments (All)
- Level: Main
- Area: 150 Square Feet
- Dimensions: 15X10
Kitchen
- Features: Kitchen (Eating Area-Breakfast Bar, Eating Area-Table Space, Island), Flooring (Sustainable), Window Treatments (All)
- Level: Main
- Area: 270 Square Feet
- Dimensions: 18X15
Laundry
- Features: Flooring (Ceramic Tile), Window Treatments (All)
- Level: Second
- Area: 120 Square Feet
- Dimensions: 15X8
Mud room
- Features: Flooring (Ceramic Tile)
- Level: Main
- Area: 117 Square Feet
- Dimensions: 13X9
Office
- Features: Flooring (Other), Window Treatments (All)
- Level: Second
- Area: 176 Square Feet
- Dimensions: 16X11
Other
- Features: Flooring (Carpet)
- Level: Basement
- Area: 130 Square Feet
- Dimensions: 13X10
Recreation room
- Level: Basement
- Area: 792 Square Feet
- Dimensions: 44X18
Study
- Features: Flooring (Sustainable), Window Treatments (All)
- Level: Main
- Area: 130 Square Feet
- Dimensions: 13X10
Heating
- Natural Gas, Forced Air, Radiant Floor
Cooling
- Central Air, Zoned
Appliances
- Included: Double Oven, Range, Microwave, Dishwasher, High End Refrigerator, Bar Fridge, Disposal, Stainless Steel Appliance(s), Water Softener Owned, Humidifier
- Laundry: Upper Level, Sink
Features
- Cathedral Ceiling(s), Dry Bar, Built-in Features, Walk-In Closet(s)
- Basement: Finished,Full
- Attic: Finished
- Number of fireplaces: 2
- Fireplace features: Gas Log, Gas Starter, Master Bedroom, Other
Interior area
- Total structure area: 6,040
- Total interior livable area: 4,870 sqft
- Finished area below ground: 1,170
Property
Parking
- Total spaces: 3
- Parking features: Asphalt, Garage Door Opener, Heated Garage, Garage, On Site, Garage Owned, Attached
- Attached garage spaces: 3
- Has uncovered spaces: Yes
Accessibility
- Accessibility features: No Disability Access
Features
- Stories: 3
- Patio & porch: Deck, Patio, Porch
Lot
- Dimensions: 171.26 X 31 X 74.14 X 95 X 146.73
- Features: Cul-De-Sac, Forest Preserve Adjacent, Nature Preserve Adjacent, Irregular Lot, Landscaped
Details
- Additional structures: Shed(s)
- Parcel number: 1207326008
- Special conditions: None
- Other equipment: Water-Softener Owned, TV-Dish, Ceiling Fan(s), Sump Pump, Sprinkler-Lawn, Backup Sump Pump;, Radon Mitigation System
Construction
Type & style
- Home type: SingleFamily
- Property subtype: Single Family Residence
Materials
- Other
- Roof: Asphalt
Condition
- New construction: No
- Year built: 2006
Details
- Builder model: CUSTOM
Utilities & green energy
- Sewer: Public Sewer
- Water: Shared Well
Community & HOA
Community
- Features: Park, Pool, Tennis Court(s), Curbs, Sidewalks, Street Paved
- Security: Security System, Carbon Monoxide Detector(s)
- Subdivision: Mill Creek
HOA
- Services included: None
Location
- Region: Geneva
Financial & listing details
- Price per square foot: $205/sqft
- Annual tax amount: $13,146
- Date on market: 12/13/2024
- Listing terms: Cash
- Ownership: Fee Simple
Price history
| Date | Event | Price |
|---|---|---|
| 12/13/2024 | Sold | $1,000,000+35.2%$205/sqft |
Source:  MRED as distributed by MLS GRID #12179005 Report a problem MRED as distributed by MLS GRID #12179005 Report a problem | ||
| 6/14/2020 | Listing removed | $739,900$152/sqft |
Source: REMAX Excels #10734438 Report a problem | ||
| 6/12/2020 | Listed for sale | $739,900$152/sqft |
Source: REMAX Excels #10734438 Report a problem | ||
Public tax history
Tax history is unavailable.
Neighborhood: 60134
Nearby homes
- $730,8004 bd3 ba2.9k sqftN368 Feece Ct, Geneva, IL 60134Off Market
- $957,3004 bd4 ba4.1k sqftN388 Feece Ct, Geneva, IL 60134Off Market
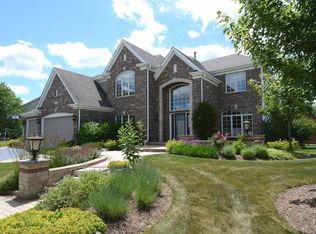
- $851,9005 bd4 ba4k sqftN367 Feece Ct, Geneva, IL 60134Off Market
- $813,4004 bd4 ba3.8k sqftN358 Feece Ct, Geneva, IL 60134Off Market
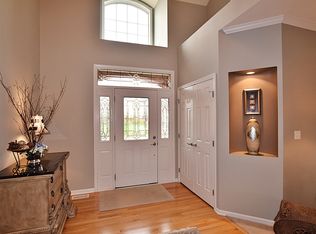
- $820,5004 bd4 ba3k sqftN387 Feece Ct, Geneva, IL 60134Off Market
- $802,1003 bd3 ba2.4k sqftN357 Feece Ct, Geneva, IL 60134Off Market
- $762,1004 bd3 ba3.2k sqftN418 Feece Ct, Geneva, IL 60134Off Market
- $778,4004 bd3 ba3.3k sqftN337 Feece Ct, Geneva, IL 60134Off Market
Nearby schools
GreatSchools rating
- 7/10Heartland Elementary SchoolGrades: K-5Distance: 1.3 mi
- 9/10Geneva Middle School NorthGrades: 6-8Distance: 0.9 mi
- 7/10Geneva Community High SchoolGrades: 9-12Distance: 3.1 mi
Schools provided by the listing agent
- Elementary: Heartland Elementary School
- District: 304
Source: MRED as distributed by MLS GRID. This data may not be complete. We recommend contacting the local school district to confirm school assignments for this home.
Get a cash offer in 3 minutes
Find out how much your home could sell for in as little as 3 minutes with a no-obligation cash offer.
Estimated market value
$1,069,500
Get a cash offer in 3 minutes
Find out how much your home could sell for in as little as 3 minutes with a no-obligation cash offer.
Estimated market value
$1,069,500
- Illinois
- Kane County
- Geneva
- 60134
- 0N338 Feece Ct
