Skip main navigation
Off market
  • $514,300

    0N365 Silverleaf Blvd, Wheaton, IL 60187

    3beds
    1,910sqft
    SingleFamily
    Built in 1924
    0.34 Acres Lot
    $514,300 Zestimate®
    $269/sqft
    $3,210 Estimated rent

    Home value

    $514,300

    $478,000 - $555,000

    $3,210/mo

    Zestimate® history
    Loading
    Loading...

    Owner options

    List your home for rent

    $3,210/mo

    Rent Zestimate®

    Find your next renter with Zillow Rental Manager. Plus, with online applications, you can quickly screen prospective tenants – for free.

    Learn more

    $3,210/mo

    Rent Zestimate®

    Refinance and save

    $3,601/mo

    Est. payment

    Refinancing to a lower rate could help reduce your monthly payments and save thousands over the life of the loan.

    See today's rates

    $3,601/mo

    Est. payment

    Explore your selling options

    Work with a Zillow partner agent

    Leverage their expertise and Zillow's premium Showcase listings to get your home seen by more buyers.

    Get started

    List with your own agent

    Get your home in front of millions of buyers by listing it on Zillow.

    Learn how to do it

    Sell it yourself

    Take full control of how buyers see your home on Zillow by listing For Sale by Owner (FSBO).

    List your home

    What's special

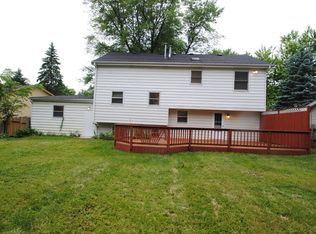
    Breathtakingly unique contemporary home resting on a double lot in private secluded woodsy neighborhood, right next to the Prairie Path and close to schools and parks, Lincoln Marsh, county buildings, DuPage Fair Grounds, hospital, shopping, and easy access to trains (both Wheaton and Winfield stations), awesome location! This quality built home, owned by a masterful architect, features all new siding, new roof and gutters, new windows, new skylights, new doors, updated bath, kitchen and more! Enjoy this bright sunny home with double banks of windows, vaulted ceilings, open floor plan with fabulous views out every window! As you enter the home, you will be greeted by a large foyer leading into Living Room with double sets of windows, hardwood floors, neutrally painted and open to the vaulted Dining Room with beamed ceiling , ceiling fan, hardwood floors, double windows and trapezoid window for pretty views. The Dining Room has a slider that leads out to large wrap around deck, perfect for entertaining! The Dining Room leads into the gorgeous Kitchen with knotty pine wood ceiling and features newly painted white cabinets, quartz countertops, new stainless steel double sink with high tech faucet that turns red for hot water and turns blue for cold water, new oven range and microwave, Bosch dishwasher and refrigerator remain with the home. The Kitchen leads into the Family Room which is great for relaxing and has white painted wood ceiling windows and sliders leading into the 3 Season Room, which is very spacious with vaulted ceiling, skylights, trapezoid windows, and spectacular panoramic views of backyard, which is fenced for your convenience. There is also a first floor office with wood flooring and sliding glass door leading out to deck and also a quick access to oversized 2.5 car garage. There are 2 spacious bedrooms on the main level with vaulted or trayed ceilings, skylight, sliders out to yard. There is an updated full bath on the main floor. The private Mas

    This property is off market, which means it's not currently listed for sale or rent on Zillow. This may be different from what's available on other websites or public sources.

    Facts & features

    Interior

    Bedrooms & bathrooms
    • Bedrooms: 3
    • Bathrooms: 2
    • Full bathrooms: 2
    Heating
    • Forced air, Gas
    Cooling
    • Central
    Appliances
    • Included: Dishwasher, Dryer, Microwave, Range / Oven, Refrigerator, Washer
    Features
    • Flooring: Tile, Carpet, Hardwood
    • Basement: Unfinished
    Interior area
    • Total interior livable area: 1,910 sqft

    Property

    Parking
    • Total spaces: 2
    • Parking features: Garage - Detached
    Lot
    • Size: 0.34 Acres

    Construction

    Type & style
    • Home type: SingleFamily
    Materials
    • Roof: Asphalt
    Condition
    • Year built: 1924

    Utilities & green energy

    • Sewer: Sewer-Public

    Community & neighborhood

    Location
    • Region: Wheaton

    Other

    Other facts
    • Addtl Room 3 Level: Not Applicable
    • Addtl Room 4 Level: Not Applicable
    • Addtl Room 5 Level: Not Applicable
    • Air Conditioning: Central Air, 1 (Window/Wall Unit)
    • Appliances: Oven/Range, Microwave, Dishwasher, Refrigerator, Washer, Dryer, Water Softener Rented
    • 4th Bedroom Level: Not Applicable
    • Built Before 1978 (Y/N): Yes
    • Dining Room: Separate
    • Driveway: Asphalt
    • Electricity: Circuit Breakers, 100 Amp Service, 200+ Amp Service
    • Foundation: Concrete
    • Heat/Fuel: Gas, Forced Air
    • Sewer: Sewer-Public
    • Listing Type: Exclusive Right To Sell
    • Master Bedroom Flooring: Carpet
    • Master Bedroom Level: 2nd Level
    • Parking Type: Garage
    • Sale Terms: FHA, VA, Conventional
    • Tax Exemptions: Homeowner
    • Addtl Room 1 Level: Main Level
    • 2nd Bedroom Level: Main Level
    • Dining Room Level: Main Level
    • Equipment: Ceiling Fan, CO Detectors, Sump Pump, Fan-Whole House, Water-Softener Rented, Backup Sump Pump;
    • Kitchen Level: Main Level
    • Lot Description: Landscaped Professionally, Wooded, Fenced Yard, Mature Trees
    • Living Room Level: Main Level
    • Roof Type: Asphalt/Glass (Shingles)
    • Kitchen Flooring: Ceramic Tile
    • Living Room Flooring: Hardwood
    • 2nd Bedroom Flooring: Hardwood
    • Basement: Unfinished
    • Dining Room Flooring: Hardwood
    • Other Information: School Bus Service, Commuter Train, Commuter Bus
    • Exterior Building Type: Cedar
    • Kitchen Type: Eating Area-Table Space
    • 3rd Bedroom Flooring: Carpet
    • Addtl Room 2 Level: Main Level
    • Family Room Flooring: Carpet
    • Bath Amenities: Separate Shower, Double Sink, Soaking Tub
    • Water: Well-Private
    • Addtl Room 1 Flooring: Hardwood
    • Family Room Level: Main Level
    • Addtl Room 2 Flooring: Carpet
    • 3rd Bedroom Level: Main Level
    • Addtl Room 1 Name: Office
    • Addtl Room 2 Name: Sunroom
    • Addtl Room 10 Level: Not Applicable
    • Addtl Room 6 Level: Not Applicable
    • Addtl Room 7 Level: Not Applicable
    • Addtl Room 8 Level: Not Applicable
    • Addtl Room 9 Level: Not Applicable
    • Frequency: Not Applicable
    • Status: Contingent
    • Style Of House: Contemporary
    • Square Feet Source: Assessor
    • Master Bedroom Bath (Y/N): Full
    • 2nd Bedroom Window Treatments (Y/N): All
    • Master Bedroom Window Treatments (Y/N): All
    • Dining Room Window Treatments (Y/N): All
    • 3rd Bedroom Window Treatments (Y/N): All
    • Age: 91-100 Years
    • Area Amenities: Street Paved
    • Garage On-Site: Yes
    • Interior Property Features: 1st Floor Bedroom, Hardwood Floors, Vaulted/Cathedral Ceilings, 1st Floor Laundry, Skylight(s), 1st Floor Full Bath, Walk-In Closet(s)
    • Additional Rooms: Sun/Florida Room
    • Exterior Property Features: Storms/Screens, Porch Screened, Deck
    • Is Parking Included in Price: Yes
    • Type of House 2: 2 Stories
    • Garage Type: Detached2, Detached
    • Lot Dimensions: 100 X 150
    • Laundry Level: Main Level
    • Garage Ownership: Owned
    • Basement (Y/N): Full
    • Additional Rooms: Office
    • Aprox. Total Finished Sq Ft: 0
    • Total Sq Ft: 0
    • Tax Year: 2019
    • Parcel Identification Number: 0508300009

    Price history

    DateEventPrice
    9/3/2020Sold$375,000$196/sqft
    Source: MRED as distributed by MLS GRID #10785654 Report a problem
    7/28/2020Pending sale$375,000$196/sqft
    Source: RE/MAX Suburban #10785654 Report a problem
    7/12/2020Listed for sale$375,000$196/sqft
    Source: RE/MAX Suburban #10768132 Report a problem
    7/7/2020Pending sale$375,000$196/sqft
    Source: RE/MAX Suburban #10768132 Report a problem
    7/2/2020Listed for sale$375,000-5.1%$196/sqft
    Source: RE/MAX Suburban #10768132 Report a problem
    9/25/2010Listing removed$395,000$207/sqft
    Source: Koenig & Strey Real Living #07452372 Report a problem
    6/2/2010Listed for sale$395,000$207/sqft
    Source: Koenig & Strey Real Living #07452372 Report a problem
    4/29/2010Listing removed$395,000$207/sqft
    Source: Koenig & Strey, GMAC #07452372 Report a problem
    3/14/2010Listed for sale$395,000$207/sqft
    Source: Koenig & Strey, GMAC #07452372 Report a problem

    Public tax history

    Tax history is unavailable.

    Neighborhood: 60187

    Nearby schools

    GreatSchools rating
    Schools provided by the listing agent
    • Elementary: Sandburg Elementary School
    • Middle: Monroe Middle School
    • High: Wheaton North High School

    Source: The MLS. This data may not be complete. We recommend contacting the local school district to confirm school assignments for this home.

    Get a cash offer in 3 minutes
    Find out how much your home could sell for in as little as 3 minutes with a no-obligation cash offer.
    Estimated market value
    $514,300
    Get a cash offer in 3 minutes
    Find out how much your home could sell for in as little as 3 minutes with a no-obligation cash offer.
    Estimated market value
    $514,300