A private lot, a vibrant community, and room for everyone...this home delivers! Set back on a quiet court in one of Geneva's most loved neighborhoods, this spacious home offers over 3,000 square feet of finished living space on a large, private lot that's perfect for those who love both community, and a bit of breathing room. The thoughtfully arranged layout features hardwood floors through much of the main level, and a warm and inviting family room that flows into the updated kitchen. You'll love the versatile front room with its custom built-ins and desk that provide the perfect space for a home office, study zone or creative workspace. Upstairs, there are 4 roomy bedrooms, including the primary suite with its updated bathroom. Need more space? The finished basement adds even more room to spread out with a second family room, recreation space, bedroom #5 and a full bath. Brand new carpet (on the main level and upstairs) gives everything a fresh, move-in ready feel. Out back, the fully fenced area is just a portion of the oversized lot - the yard extends well beyond and allows you the option to fence it all in (or not). You decide - there's plenty of space to create your own ideal outdoor retreat. This home is a true gem in a wonderful community with amenities like two golf courses, tennis and pickleball courts, parks, playgrounds, a pool (with affordable annual membership), walking trails and so much more. Mill Creek families enjoy pond fishing in the Summer, and sledding hills in the Winter, as well as a neighborhood pub and ice cream shop. Close proximity to the La Fox train station and in-town Geneva top off the location!
Closed
$570,000
0N418 Eastwood Ct, Geneva, IL 60134
5beds
2,339sqft
Single Family Residence
Built in 2014
0.28 Acres Lot
$601,300 Zestimate®
$244/sqft
$4,773 Estimated rent
Home value
$601,300
$541,000 - $667,000
$4,773/mo
Zestimate® history
Owner options
List your home for rent
$4,773/mo
Rent Zestimate®
Find your next renter with Zillow Rental Manager. Plus, with online applications, you can quickly screen prospective tenants – for free.
$4,773/mo
Rent Zestimate®
Refinance and save
$3,431/mo
Est. payment
Refinancing to a lower rate could help reduce your monthly payments and save thousands over the life of the loan.
$3,431/mo
Est. payment
Explore your selling options
Work with a Zillow partner agent
Leverage their expertise and Zillow's premium Showcase listings to get your home seen by more buyers.
Get startedList with your own agent
Get your home in front of millions of buyers by listing it on Zillow.
Learn how to do itSell it yourself
Take full control of how buyers see your home on Zillow by listing For Sale by Owner (FSBO).
List your homeWhat's special
Finished basementQuiet courtFully fenced areaPrivate lotBrand new carpetSpacious homeUpdated kitchen
Zillow last checked:
Listing updated:
Listed by:
Jody Sexton 630-286-9204,
@properties Christie's International Real Estate
Bought with:
Forrest Hudson
Compass
Source: MRED as distributed by MLS GRID,MLS#: 12420489
Facts & features
Interior
Bedrooms & bathrooms
- Bedrooms: 5
- Bathrooms: 4
- Full bathrooms: 3
- 1/2 bathrooms: 1
Rooms
- Room types: Eating Area, Study, Family Room, Bedroom 5
Primary bedroom
- Features: Bathroom (Full, Double Sink, Tub & Separate Shwr)
- Level: Second
- Area: 224 Square Feet
- Dimensions: 14X16
Bedroom 2
- Level: Second
- Area: 120 Square Feet
- Dimensions: 10X12
Bedroom 3
- Level: Second
- Area: 140 Square Feet
- Dimensions: 10X14
Bedroom 4
- Level: Second
- Area: 216 Square Feet
- Dimensions: 12X18
Bedroom 5
- Level: Basement
- Area: 143 Square Feet
- Dimensions: 11X13
Dining room
- Level: Main
- Area: 132 Square Feet
- Dimensions: 11X12
Eating area
- Level: Main
- Area: 132 Square Feet
- Dimensions: 12X11
Family room
- Level: Main
- Area: 288 Square Feet
- Dimensions: 16X18
Other
- Level: Basement
- Area: 459 Square Feet
- Dimensions: 17X27
Kitchen
- Level: Main
- Area: 156 Square Feet
- Dimensions: 12X13
Laundry
- Level: Main
- Area: 64 Square Feet
- Dimensions: 8X8
Study
- Level: Main
- Area: 132 Square Feet
- Dimensions: 11X12
Heating
- Natural Gas, Forced Air
Cooling
- Central Air
Appliances
- Included: Range, Microwave, Dishwasher, Refrigerator, Washer, Dryer, Disposal, Stainless Steel Appliance(s), Other
- Laundry: Main Level
Features
- Wet Bar, Bookcases
- Flooring: Hardwood, Carpet
- Windows: Screens
- Basement: Finished,Full
- Number of fireplaces: 1
- Fireplace features: Family Room
Interior area
- Total structure area: 3,339
- Total interior livable area: 2,339 sqft
- Finished area below ground: 1,000
Property
Parking
- Total spaces: 2
- Parking features: On Site, Garage Owned, Attached, Garage
- Attached garage spaces: 2
Accessibility
- Accessibility features: No Disability Access
Features
- Stories: 2
- Patio & porch: Deck
- Fencing: Fenced
Lot
- Size: 0.28 Acres
- Features: Cul-De-Sac, Pie Shaped Lot
Details
- Parcel number: 1111426011
- Special conditions: None
- Other equipment: Water-Softener Owned
Construction
Type & style
- Home type: SingleFamily
- Property subtype: Single Family Residence
Materials
- Vinyl Siding
Condition
- New construction: No
- Year built: 2014
Utilities & green energy
- Sewer: Public Sewer
- Water: Shared Well
Community & HOA
Community
- Features: Park, Tennis Court(s), Lake, Curbs, Sidewalks, Street Paved
HOA
- Services included: None
Location
- Region: Geneva
Financial & listing details
- Price per square foot: $244/sqft
- Annual tax amount: $11,737
- Date on market: 7/16/2025
- Listing terms: Conventional
- Ownership: Fee Simple
Price history
| Date | Event | Price |
|---|---|---|
| 8/22/2025 | Sold | $570,000+5.6%$244/sqft |
Source:  MRED as distributed by MLS GRID #12420489 Report a problem MRED as distributed by MLS GRID #12420489 Report a problem | ||
| 8/12/2025 | Pending sale | $540,000$231/sqft |
Source: MRED as distributed by MLS GRID #12420489 Report a problem | ||
| 7/20/2025 | Contingent | $540,000$231/sqft |
Source: MRED as distributed by MLS GRID #12420489 Report a problem | ||
| 7/16/2025 | Listed for sale | $540,000$231/sqft |
Source: MRED as distributed by MLS GRID #12420489 Report a problem | ||
Public tax history
Tax history is unavailable.
Neighborhood: 60134
Nearby homes
- $---- bd-- ba-- sqft0N390 Eastwood Ct, Geneva, IL 60134Off Market
- $---- bd-- ba-- sqft0N406 Eastwood Ct, Geneva, IL 60134Off Market
- $649,3004 bd3 ba2.7k sqftN406 Eastwood Ct, Geneva, IL 60134Off Market
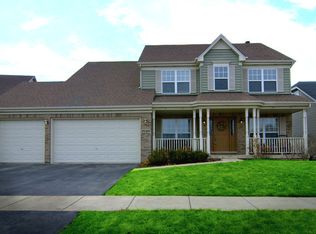
- $580,0005 bd4 ba2.3k sqft40W231 Eastwood Ct, Geneva, IL 60134Off Market
- $596,0004 bd2 ba2.5k sqftN390 Eastwood Ct, Geneva, IL 60134Off Market
- $583,0004 bd4 ba2.8k sqft40W228 Eastwood Ct, Geneva, IL 60134Off Market
- $561,3004 bd3 ba2.7k sqft40W241 Eastwood Ct, Geneva, IL 60134Off Market
- $559,8004 bd3 ba2.3k sqft40W211 Eastwood Ct, Geneva, IL 60134Off Market
Nearby schools
GreatSchools rating
- 6/10Mill Creek SchoolGrades: K-5Distance: 0.8 mi
- 9/10Geneva Middle School NorthGrades: 6-8Distance: 2.4 mi
- 7/10Geneva Community High SchoolGrades: 9-12Distance: 4.4 mi
Schools provided by the listing agent
- Elementary: Mill Creek Elementary School
- Middle: Geneva Middle School
- High: Geneva Community High School
- District: 304
Source: MRED as distributed by MLS GRID. This data may not be complete. We recommend contacting the local school district to confirm school assignments for this home.
Get a cash offer in 3 minutes
Find out how much your home could sell for in as little as 3 minutes with a no-obligation cash offer.
Estimated market value
$601,300
Get a cash offer in 3 minutes
Find out how much your home could sell for in as little as 3 minutes with a no-obligation cash offer.
Estimated market value
$601,300
- Illinois
- Kane County
- Geneva
- 60134
- 0N418 Eastwood Ct
Nearby cities
Nearby zip codes
Other Geneva Topics
