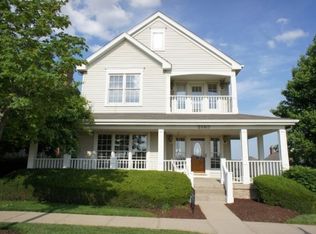
Located in the heart of Mill Creek, one of Geneva's most sought-after neighborhoods, this beautifully updated 5-bedroom, 4.1-bath home offers space, style, and a prime setting. **First Floor Bedroom with Full Private Bath** Enjoy sweeping views of Mill Creek Golf Course right from your covered front porch-an ideal spot to relax and take in the scenery. Inside, the home features a completely remodeled kitchen with a large center island, walk-in pantry, and butler's pantry-designed for both everyday living and entertaining. Refinished hardwood flooring flows throughout the main level, creating a warm and inviting atmosphere. The finished walkout basement provides additional living and entertaining space, ideal for gatherings, recreation, or multi-generational living. The outdoor space offers so much! Enjoy a spacious main-level deck and a lower-level patio that extends from the walkout basement-perfect for relaxing, grilling, or entertaining. The fully fenced backyard includes a new stamped concrete patio, creating a private and functional setting for outdoor enjoyment. Upstairs, the primary suite includes an updated bath with new Kohler fixtures, a modern vanity, and an upgraded shower. The Jack-and-Jill bathroom has also been refreshed with a new vanity and shower. Throughout the main and second floors, new plantation shutters and blinds provide a clean, classic finish. Lighting throughout the home has been updated, and the two-car garage includes an epoxy floor and a power port for an electric vehicle. Mill Creek offers a lifestyle like no other, with parks, playgrounds, golf course, pool, elementary school, and scenic trails just steps from your door. **Check out all home highlights under additional information.**
Closed
$696,500
0N423 Armstrong Ln, Geneva, IL 60134
5beds
3,077sqft
Single Family Residence
Built in 2002
4,791.6 Square Feet Lot
$731,300 Zestimate®
$226/sqft
$4,527 Estimated rent
Home value
$731,300
$658,000 - $812,000
$4,527/mo
Zestimate® history
Owner options
List your home for rent
$4,527/mo
Rent Zestimate®
Find your next renter with Zillow Rental Manager. Plus, with online applications, you can quickly screen prospective tenants – for free.
$4,527/mo
Rent Zestimate®
Refinance and save
$5,116/mo
Est. payment
Refinancing to a lower rate could help reduce your monthly payments and save thousands over the life of the loan.
$5,116/mo
Est. payment
Explore your selling options
Work with a Zillow partner agent
Leverage their expertise and Zillow's premium Showcase listings to get your home seen by more buyers.
Get startedList with your own agent
Get your home in front of millions of buyers by listing it on Zillow.
Learn how to do itSell it yourself
Take full control of how buyers see your home on Zillow by listing For Sale by Owner (FSBO).
List your homeWhat's special
Modern vanityFully fenced backyardLarge center islandWalk-in pantrySpacious main-level deckFinished walkout basementCompletely remodeled kitchen
Zillow last checked:
Listing updated:
Listing courtesy of:
Jane Ruda, ABR,SRES 312-246-4019,
Baird & Warner Fox Valley - Geneva
Bought with:
Jody Sexton
@properties Christie's International Real Estate
Source: MRED as distributed by MLS GRID,MLS#: 12408121
Facts & features
Interior
Bedrooms & bathrooms
- Bedrooms: 5
- Bathrooms: 5
- Full bathrooms: 4
- 1/2 bathrooms: 1
Primary bedroom
- Features: Flooring (Wood Laminate), Window Treatments (All), Bathroom (Full)
- Level: Second
- Area: 304 Square Feet
- Dimensions: 19X16
Bedroom 2
- Features: Flooring (Wood Laminate), Window Treatments (All)
- Level: Second
- Area: 168 Square Feet
- Dimensions: 14X12
Bedroom 3
- Features: Flooring (Wood Laminate), Window Treatments (All)
- Level: Second
- Area: 156 Square Feet
- Dimensions: 13X12
Bedroom 4
- Features: Flooring (Wood Laminate), Window Treatments (All)
- Level: Main
- Area: 156 Square Feet
- Dimensions: 13X12
Bedroom 5
- Features: Flooring (Wood Laminate)
- Level: Basement
- Area: 225 Square Feet
- Dimensions: 25X9
Bar entertainment
- Features: Flooring (Wood Laminate)
- Level: Basement
- Area: 208 Square Feet
- Dimensions: 16X13
Dining room
- Features: Flooring (Hardwood), Window Treatments (All)
- Level: Main
- Area: 156 Square Feet
- Dimensions: 13X12
Exercise room
- Features: Flooring (Wood Laminate)
- Level: Basement
- Area: 143 Square Feet
- Dimensions: 13X11
Family room
- Features: Flooring (Hardwood), Window Treatments (All)
- Level: Main
- Area: 320 Square Feet
- Dimensions: 20X16
Kitchen
- Features: Kitchen (Eating Area-Breakfast Bar, Eating Area-Table Space, Pantry-Walk-in), Flooring (Hardwood), Window Treatments (All)
- Level: Main
- Area: 391 Square Feet
- Dimensions: 23X17
Laundry
- Features: Flooring (Ceramic Tile), Window Treatments (All)
- Level: Main
- Area: 70 Square Feet
- Dimensions: 10X7
Living room
- Features: Flooring (Hardwood), Window Treatments (All)
- Level: Main
- Area: 208 Square Feet
- Dimensions: 16X13
Recreation room
- Features: Flooring (Wood Laminate), Window Treatments (All)
- Level: Basement
- Area: 340 Square Feet
- Dimensions: 20X17
Heating
- Natural Gas, Forced Air
Cooling
- Central Air
Appliances
- Included: Range, Microwave, Dishwasher, Refrigerator, Disposal, Stainless Steel Appliance(s), Humidifier
- Laundry: Main Level, Sink
Features
- Cathedral Ceiling(s), Dry Bar, 1st Floor Bedroom, 1st Floor Full Bath, Walk-In Closet(s)
- Flooring: Hardwood
- Basement: Finished,Exterior Entry,Full,Walk-Out Access
- Number of fireplaces: 2
- Fireplace features: Wood Burning, Electric, Gas Starter, Family Room, Basement
Interior area
- Total structure area: 4,898
- Total interior livable area: 3,077 sqft
- Finished area below ground: 1,621
Property
Parking
- Total spaces: 2
- Parking features: Asphalt, Garage Door Opener, On Site, Garage Owned, Attached, Garage
- Attached garage spaces: 2
- Has uncovered spaces: Yes
Accessibility
- Accessibility features: No Disability Access
Features
- Stories: 2
- Patio & porch: Deck, Patio
- Fencing: Fenced
Lot
- Size: 4,791 sqft
- Dimensions: 51X97
- Features: Landscaped
Details
- Parcel number: 1112402008
- Special conditions: None
- Other equipment: Ceiling Fan(s), Sump Pump, Radon Mitigation System
Construction
Type & style
- Home type: SingleFamily
- Property subtype: Single Family Residence
Materials
- Other
- Foundation: Concrete Perimeter
- Roof: Asphalt
Condition
- New construction: No
- Year built: 2002
Utilities & green energy
- Electric: Circuit Breakers, 200+ Amp Service
- Sewer: Public Sewer
- Water: Shared Well
Community & neighborhood
Community
- Community features: Park, Pool, Tennis Court(s), Curbs, Sidewalks, Street Lights
Location
- Region: Geneva
- Subdivision: Mill Creek
HOA & financial
HOA
- Has HOA: Yes
- HOA fee: $125 monthly
- Services included: Insurance, Lawn Care, Snow Removal
Other
Other facts
- Listing terms: Conventional
- Ownership: Fee Simple w/ HO Assn.
Price history
| Date | Event | Price |
|---|---|---|
| 8/8/2025 | Sold | $696,500+7.2%$226/sqft |
Source:  MRED as distributed by MLS GRID #12408121 Report a problem MRED as distributed by MLS GRID #12408121 Report a problem | ||
| 7/15/2025 | Contingent | $650,000$211/sqft |
Source: MRED as distributed by MLS GRID #12408121 Report a problem | ||
| 7/11/2025 | Listed for sale | $650,000+11.1%$211/sqft |
Source: MRED as distributed by MLS GRID #12408121 Report a problem | ||
| 9/23/2022 | Sold | $585,000-1.7%$190/sqft |
Source: Agent Provided Report a problem | ||
| 9/2/2022 | Listing removed | -- |
Source: MRED as distributed by MLS GRID #11605759 Report a problem | ||
| 8/26/2022 | Contingent | $595,000$193/sqft |
Source: MRED as distributed by MLS GRID #11605759 Report a problem | ||
| 8/17/2022 | Price change | $595,000-2.5%$193/sqft |
Source: MRED as distributed by MLS GRID #11605759 Report a problem | ||
| 8/10/2022 | Listed for sale | $610,000$198/sqft |
Source: MRED as distributed by MLS GRID #11472979 Report a problem | ||
| 8/6/2022 | Contingent | $610,000$198/sqft |
Source: MRED as distributed by MLS GRID #11472979 Report a problem | ||
| 8/4/2022 | Price change | $610,000-2.4%$198/sqft |
Source: MRED as distributed by MLS GRID #11472979 Report a problem | ||
| 7/23/2022 | Listed for sale | $625,000+64.9%$203/sqft |
Source: MRED as distributed by MLS GRID #11472979 Report a problem | ||
| 12/19/2019 | Sold | $379,000-3.8%$123/sqft |
Source:  MRED as distributed by MLS GRID #10495435 Report a problem MRED as distributed by MLS GRID #10495435 Report a problem | ||
| 11/15/2019 | Pending sale | $394,000$128/sqft |
Source: @properties #10495435 Report a problem | ||
| 11/10/2019 | Listing removed | $3,200$1/sqft |
Source: @properties #10561774 Report a problem | ||
| 11/1/2019 | Listed for rent | $3,200$1/sqft |
Source: @properties #10561774 Report a problem | ||
| 10/26/2019 | Price change | $394,000-1.3%$128/sqft |
Source: @properties #10495435 Report a problem | ||
| 8/23/2019 | Price change | $399,000-2.7%$130/sqft |
Source: @properties #10495435 Report a problem | ||
| 7/27/2019 | Price change | $409,900-1.4%$133/sqft |
Source: REMAX All Pro - St Charles #10346555 Report a problem | ||
| 6/21/2019 | Price change | $415,900-2.1%$135/sqft |
Source: REMAX All Pro - St Charles #10346555 Report a problem | ||
| 5/20/2019 | Price change | $424,900-1%$138/sqft |
Source: REMAX All Pro - St Charles #10346555 Report a problem | ||
| 4/17/2019 | Price change | $429,000-0.9%$139/sqft |
Source: RE/MAX All Pro #10346555 Report a problem | ||
| 2/27/2019 | Listed for sale | $432,900$141/sqft |
Source: RE/MAX All Pro #10290824 Report a problem | ||
Public tax history
Tax history is unavailable.
Neighborhood: 60134

Nearby schools
GreatSchools rating
- 6/10Mill Creek SchoolGrades: K-5Distance: 0.5 mi
- 9/10Geneva Middle School NorthGrades: 6-8Distance: 1.6 mi
- 7/10Geneva Community High SchoolGrades: 9-12Distance: 3.7 mi
Schools provided by the listing agent
- Elementary: Mill Creek Elementary School
- Middle: Geneva Middle School
- High: Geneva Community High School
- District: 304
Source: MRED as distributed by MLS GRID. This data may not be complete. We recommend contacting the local school district to confirm school assignments for this home.
Get a cash offer in 3 minutes
Find out how much your home could sell for in as little as 3 minutes with a no-obligation cash offer.
Estimated market value
$731,300
Get a cash offer in 3 minutes
Find out how much your home could sell for in as little as 3 minutes with a no-obligation cash offer.
Estimated market value
$731,300
- Illinois
- Kane County
- Geneva
- 60134
- 0N423 Armstrong Ln
Nearby cities
Nearby zip codes
Other Geneva Topics
