Mill Creek is one of Geneva's most popular communities, known for its tree-lined streets, friendly atmosphere, and incredible amenities. This beautifully maintained home will not disappoint! It is situated on a premium golf course lot with stunning views and a private backyard that feels like a retreat, complete with mature landscaping and an expansive two-tiered deck perfect for relaxing or entertaining. Inside, warm hardwood floors and abundant natural light create an inviting feel throughout. The family room is the heart of the home and features soaring two-story windows that flood the space with natural light, and beautifully frame sweeping views of the serene backyard and 18th hole. The spacious kitchen offers generous cabinet space, an island with seating, and an open flow to a dining area and that gorgeous family room. A main-floor office overlooks the backyard, and is the ideal spot for those who work from home. A formal dining and living room, along with a convenient laundry/mudroom (with cubbies/dropzone) round out the first floor. Upstairs, the hardwood staircase leads to a large landing and a bright, spacious primary suite with a walk-in closet and plenty of room to unwind. Three additional bedrooms and a recently renovated full bath complete the upper level, offering flexibility for guests, hobbies, or quiet spaces to retreat. The finished basement adds even more versatility. You'll love family time, or entertaining friends in this wonderful space complete with a bar, recreation/game area, large family room, fifth bedroom, and full bath, which creates the perfect setup for guests or extended stays. From golf and tennis to pickleball courts, baseball fields, parks, playgrounds, ponds, and walking trails, Mill Creek offers something for everyone. With a neighborhood ice cream shop, sledding hills in the winter, a community pool (with affordable membership options) and the elementary school just a short distance away, this community truly has it all...location, lifestyle, and this outstanding property brings it all together!
Closed
$640,000
0N504 W Weaver Cir, Geneva, IL 60134
5beds
2,850sqft
Single Family Residence
Built in 1998
0.27 Acres Lot
$665,300 Zestimate®
$225/sqft
$4,776 Estimated rent
Home value
$665,300
$599,000 - $738,000
$4,776/mo
Zestimate® history
Owner options
List your home for rent
$4,776/mo
Rent Zestimate®
Find your next renter with Zillow Rental Manager. Plus, with online applications, you can quickly screen prospective tenants – for free.
$4,776/mo
Rent Zestimate®
Refinance and save
$3,852/mo
Est. payment
Refinancing to a lower rate could help reduce your monthly payments and save thousands over the life of the loan.
$3,852/mo
Est. payment
Explore your selling options
Work with a Zillow partner agent
Leverage their expertise and Zillow's premium Showcase listings to get your home seen by more buyers.
Get startedList with your own agent
Get your home in front of millions of buyers by listing it on Zillow.
Learn how to do itSell it yourself
Take full control of how buyers see your home on Zillow by listing For Sale by Owner (FSBO).
List your homeWhat's special
Finished basementMature landscapingStunning viewsAbundant natural lightMain-floor officePremium golf course lotLarge family room
Zillow last checked:
Listing updated:
Listed by:
Jody Sexton 630-286-9204,
@properties Christie's International Real Estate
Bought with:
Anne Kothe
Keller Williams Inspire
Source: MRED as distributed by MLS GRID,MLS#: 12499182
Facts & features
Interior
Bedrooms & bathrooms
- Bedrooms: 5
- Bathrooms: 4
- Full bathrooms: 3
- 1/2 bathrooms: 1
Rooms
- Room types: Bedroom 5, Eating Area, Office, Game Room, Family Room
Primary bedroom
- Features: Bathroom (Full, Double Sink, Tub & Separate Shwr)
- Level: Second
- Area: 285 Square Feet
- Dimensions: 19X15
Bedroom 2
- Level: Second
- Area: 120 Square Feet
- Dimensions: 12X10
Bedroom 3
- Level: Second
- Area: 130 Square Feet
- Dimensions: 10X13
Bedroom 4
- Level: Second
- Area: 120 Square Feet
- Dimensions: 12X10
Bedroom 5
- Level: Basement
- Area: 144 Square Feet
- Dimensions: 12X12
Bar entertainment
- Level: Basement
- Area: 168 Square Feet
- Dimensions: 14X12
Dining room
- Level: Main
- Area: 176 Square Feet
- Dimensions: 16X11
Eating area
- Level: Main
- Area: 162 Square Feet
- Dimensions: 9X18
Family room
- Level: Main
- Area: 270 Square Feet
- Dimensions: 15X18
Other
- Level: Basement
- Area: 306 Square Feet
- Dimensions: 18X17
Game room
- Level: Basement
- Area: 255 Square Feet
- Dimensions: 17X15
Kitchen
- Features: Kitchen (Island, Pantry-Closet)
- Level: Main
- Area: 180 Square Feet
- Dimensions: 10X18
Laundry
- Level: Main
- Area: 45 Square Feet
- Dimensions: 5X9
Living room
- Level: Main
- Area: 228 Square Feet
- Dimensions: 12X19
Office
- Level: Main
- Area: 150 Square Feet
- Dimensions: 10X15
Heating
- Natural Gas, Forced Air
Cooling
- Central Air
Appliances
- Included: Range, Dishwasher, Refrigerator, Washer, Dryer, Disposal, Water Softener Owned, Down Draft, Humidifier
- Laundry: Main Level
Features
- Dry Bar, Walk-In Closet(s), Separate Dining Room
- Flooring: Hardwood
- Basement: Finished,Full,Daylight
- Number of fireplaces: 1
- Fireplace features: Family Room
Interior area
- Total structure area: 4,403
- Total interior livable area: 2,850 sqft
- Finished area below ground: 1,400
Property
Parking
- Total spaces: 3
- Parking features: Garage Door Opener, Yes, Garage Owned, Attached, Garage
- Attached garage spaces: 3
- Has uncovered spaces: Yes
Accessibility
- Accessibility features: No Disability Access
Features
- Stories: 2
- Patio & porch: Deck
- Has view: Yes
Lot
- Size: 0.27 Acres
- Features: On Golf Course, Views
Details
- Parcel number: 1112326005
- Special conditions: None
- Other equipment: Water-Softener Owned, Ceiling Fan(s), Sump Pump, Sprinkler-Lawn, Radon Mitigation System
Construction
Type & style
- Home type: SingleFamily
- Property subtype: Single Family Residence
Materials
- Vinyl Siding, Brick
Condition
- New construction: No
- Year built: 1998
Utilities & green energy
- Sewer: Public Sewer
- Water: Shared Well
Community & HOA
Community
- Features: Park, Pool, Tennis Court(s), Lake, Curbs, Sidewalks, Street Paved
- Subdivision: Mill Creek
HOA
- Services included: None
Location
- Region: Geneva
Financial & listing details
- Price per square foot: $225/sqft
- Annual tax amount: $14,665
- Date on market: 10/21/2025
- Listing terms: VA
- Ownership: Fee Simple
Price history
| Date | Event | Price |
|---|---|---|
| 11/21/2025 | Sold | $640,000+2.4%$225/sqft |
Source:  MRED as distributed by MLS GRID #12499182 Report a problem MRED as distributed by MLS GRID #12499182 Report a problem | ||
| 11/21/2025 | Pending sale | $625,000$219/sqft |
Source: MRED as distributed by MLS GRID #12499182 Report a problem | ||
| 10/26/2025 | Contingent | $625,000$219/sqft |
Source: MRED as distributed by MLS GRID #12499182 Report a problem | ||
| 10/21/2025 | Listed for sale | $625,000+57.8%$219/sqft |
Source: MRED as distributed by MLS GRID #12499182 Report a problem | ||
| 6/21/2010 | Sold | $396,000$139/sqft |
Source: MRED as distributed by MLS GRID #07510408 Report a problem | ||
Public tax history
Tax history is unavailable.
Neighborhood: 60134
Nearby homes
- $622,3004 bd2 ba2.8k sqftN692 W Weaver Cir, Geneva, IL 60134Off Market
- $621,3005 bd3 ba2.6k sqftN662 W Weaver Cir, Geneva, IL 60134Off Market

- $708,5004 bd4 ba3.3k sqftN622 Weaver Ln, Geneva, IL 60134Off Market
- $631,3004 bd4 ba2.9k sqftN612 Weaver Ln, Geneva, IL 60134Off Market
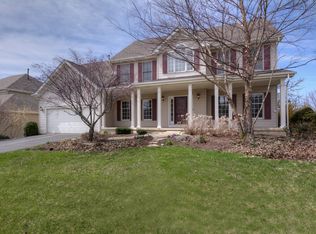
- $680,0004 bd3 ba3k sqft0N532 W Weaver Cir, Geneva, IL 60134Off Market
- $627,4004 bd4 ba2.5k sqft0N551 W Weaver Cir, Geneva, IL 60134Off Market
- $663,1005 bd4 ba3.1k sqft0N671 W Weaver Cir, Geneva, IL 60134Off Market
- $500,0004 bd3 ba2k sqft0N632 W Weaver Cir, Geneva, IL 60134Sold
- $682,6004 bd4 ba3.2k sqft0N562 W Weaver Cir, Geneva, IL 60134Off Market
Nearby schools
GreatSchools rating
- 6/10Mill Creek SchoolGrades: K-5Distance: 0.3 mi
- 9/10Geneva Middle School NorthGrades: 6-8Distance: 1.8 mi
- 7/10Geneva Community High SchoolGrades: 9-12Distance: 3.7 mi
Schools provided by the listing agent
- Middle: Geneva Middle School
- High: Geneva Community High School
- District: 304
Source: MRED as distributed by MLS GRID. This data may not be complete. We recommend contacting the local school district to confirm school assignments for this home.
Get a cash offer in 3 minutes
Find out how much your home could sell for in as little as 3 minutes with a no-obligation cash offer.
Estimated market value
$665,300
Get a cash offer in 3 minutes
Find out how much your home could sell for in as little as 3 minutes with a no-obligation cash offer.
Estimated market value
$665,300
- Illinois
- Kane County
- Geneva
- 60134
- 0N504 W Weaver Cir
Nearby cities
Nearby zip codes
Other Geneva Topics
