Skip main navigation
Closed
  • $359,000

    0N510 Beverly St, Wheaton, IL 60187

    3beds
    1,026sqft
    Single Family Residence
    Built in 1959
    0.46 Acres Lot
    $350,700 Zestimate®
    $350/sqft
    $2,600 Estimated rent

    Home value

    $350,700

    $333,000 - $368,000

    $2,600/mo

    Zestimate® history
    Loading
    Loading...

    Owner options

    List your home for rent

    $2,600/mo

    Rent Zestimate®

    Find your next renter with Zillow Rental Manager. Plus, with online applications, you can quickly screen prospective tenants – for free.

    Learn more

    $2,600/mo

    Rent Zestimate®

    Refinance and save

    $2,697/mo

    Est. payment

    Refinancing to a lower rate could help reduce your monthly payments and save thousands over the life of the loan.

    See today's rates

    $2,697/mo

    Est. payment

    Explore your selling options

    Work with a Zillow partner agent

    Leverage their expertise and Zillow's premium Showcase listings to get your home seen by more buyers.

    Get started

    List with your own agent

    Get your home in front of millions of buyers by listing it on Zillow.

    Learn how to do it

    Sell it yourself

    Take full control of how buyers see your home on Zillow by listing For Sale by Owner (FSBO).

    List your home

    What's special

    Three spacious bedroomsLarge yardCrown moldingSpacious floor planGleaming hardwood floorsOversized two-car garageUpdated fully equipped kitchen
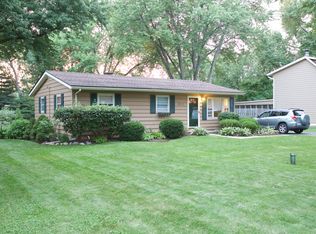
    This updated and move-in ready ranch sits on almost half an acre and has so much to love. The updated fully equipped kitchen features white cabinets, black stainless steel appliances, granite countertops and a subway tile backsplash, all opening to a spacious floor plan that makes entertaining easy. The updated bathroom offers a relaxing soaking tub and tiled shower. You'll also find three spacious bedrooms, gleaming hardwood floors, crown molding, an oversized two-car garage, a patio, large yard with a shed and beautifully landscaped gardens. So many big-ticket updates have been completed in recent years, including a new roof in 2026, water heater and washer/dryer in 2025, driveway and attic insulation in 2024, kitchen, bathroom and air conditioner in 2020, and furnace and windows in 2017. The location is hard to beat, with highly rated District 200 schools, shopping, dining and the Prairie Path nearby, plus easy access to Cosley Zoo, the Metra, highways and Downtown Wheaton. This one is ready to welcome you home!

    Zillow last checked:

    Listing updated:

    Listed by:

    Paula Schatz 630-668-1199,

    Realty Executives Premier Illinois

    Bought with:

    Jacqueline Ovadenko

    Berkshire Hathaway HomeServices Starck Real Estate

    Source: MRED as distributed by MLS GRID,MLS#: 12732416MLS Logo

    Facts & features

    Interior

    Bedrooms & bathrooms
    • Bedrooms: 3
    • Bathrooms: 1
    • Full bathrooms: 1
    Rooms
    • Room types: No additional rooms
    Primary bedroom
    • Features: Flooring (Hardwood), Window Treatments (Window Treatments)
    • Level: Main
    • Area: 144 Square Feet
    • Dimensions: 12X12
    Bedroom 2
    • Features: Flooring (Hardwood), Window Treatments (Window Treatments)
    • Level: Main
    • Area: 110 Square Feet
    • Dimensions: 11X10
    Bedroom 3
    • Features: Flooring (Hardwood), Window Treatments (Window Treatments)
    • Level: Main
    • Area: 110 Square Feet
    • Dimensions: 11X10
    Dining room
    • Features: Flooring (Hardwood), Window Treatments (Window Treatments)
    • Level: Main
    • Area: 80 Square Feet
    • Dimensions: 10X08
    Family room
    • Features: Flooring (Hardwood), Window Treatments (Window Treatments)
    • Level: Main
    • Area: 210 Square Feet
    • Dimensions: 15X14
    Kitchen
    • Features: Kitchen (Granite Counters, Updated Kitchen), Flooring (Luxury Vinyl), Window Treatments (Window Treatments)
    • Level: Main
    • Area: 100 Square Feet
    • Dimensions: 10X10
    Laundry
    • Level: Main
    • Area: 40 Square Feet
    • Dimensions: 08X05
    Heating
    • Natural Gas, Forced Air
    Cooling
    • Central Air
    Appliances
    • Included: Range, Microwave, Dishwasher, Refrigerator, Washer, Dryer, Stainless Steel Appliance(s), Water Purifier Owned, Water Softener Owned
    • Laundry: Main Level
    Features
    • 1st Floor Bedroom, 1st Floor Full Bath
    • Flooring: Hardwood
    • Windows: Screens
    • Basement: Crawl Space
    • Attic: Unfinished
    Interior area
    • Total structure area: 0
    • Total interior livable area: 1,026 sqft

    Property

    Parking
    • Total spaces: 2.5
    • Parking features: Concrete, Garage Door Opener, Yes, Garage Owned, Detached, Garage
    • Garage spaces: 2.5
    • Has uncovered spaces: Yes
    Accessibility
    • Accessibility features: Two or More Access Exits, No Interior Steps, Disability Access
    Features
    • Stories: 1
    • Patio & porch: Patio
    • Fencing: Partial
    Lot
    • Size: 0.46 Acres
    • Dimensions: 100 x 199
    • Features: Mature Trees
    Details
    • Additional structures: Shed(s)
    • Parcel number: 0507213006
    • Special conditions: None
    • Other equipment: Water-Softener Owned, Ceiling Fan(s), Sump Pump

    Construction

    Type & style
    • Home type: SingleFamily
    • Architectural style: Ranch
    • Property subtype: Single Family Residence
    Materials
    • Frame
    • Roof: Asphalt
    Condition
    • New construction: No
    • Year built: 1959

    Utilities & green energy

    • Electric: Circuit Breakers
    • Sewer: Septic Tank
    • Water: Well

    Community & HOA

    Community
    • Features: Street Paved
    • Security: Carbon Monoxide Detector(s)
    HOA
    • Services included: None
    Location
    • Region: Wheaton

    Financial & listing details

    • Price per square foot: $350/sqft
    • Annual tax amount: $5,906
    • Date on market: 9/3/2026
    • Listing terms: Conventional
    • Ownership: Fee Simple

    Price history

    DateEventPrice
    10/9/2026Sold$359,000+2.9%$350/sqft
    Source: MRED as distributed by MLS GRID #12732416 Report a problem
    9/11/2026Contingent$349,000$340/sqft
    Source: MRED as distributed by MLS GRID #12732416 Report a problem
    9/3/2026Listed for sale$349,000+14.4%$340/sqft
    Source: MRED as distributed by MLS GRID #12732416 Report a problem
    5/24/2021Sold$305,000+32.6%$297/sqft
    Source: MRED as distributed by MLS GRID #11011944 Report a problem
    9/14/2018Sold$230,000-1.1%$224/sqft
    Source: Agent Provided Report a problem
    9/14/2018Listed for sale$232,500$227/sqft
    Source: Keller Williams Premiere Properties #09972437 Report a problem
    8/6/2018Pending sale$232,500$227/sqft
    Source: Keller Williams Realty Premiere Properties #09972437 Report a problem
    7/31/2018Price change$232,500-2.7%$227/sqft
    Source: Keller Williams Realty Premiere Properties #09972437 Report a problem
    7/10/2018Price change$239,000-2.4%$233/sqft
    Source: Keller Williams Realty Premiere Properties #09972437 Report a problem
    6/13/2018Listed for sale$244,900$239/sqft
    Source: Keller Williams Premiere Properties #09972437 Report a problem

    Public tax history

    Tax history is unavailable.

    Neighborhood: 60187

    Nearby schools

    GreatSchools rating
    Schools provided by the listing agent
    • Elementary: Sandburg Elementary School
    • Middle: Monroe Middle School
    • High: Wheaton North High School
    • District: 200

    Source: MRED as distributed by MLS GRID. This data may not be complete. We recommend contacting the local school district to confirm school assignments for this home.

    Get a cash offer in 3 minutes
    Find out how much your home could sell for in as little as 3 minutes with a no-obligation cash offer.
    Estimated market value
    $350,700
    Get a cash offer in 3 minutes
    Find out how much your home could sell for in as little as 3 minutes with a no-obligation cash offer.
    Estimated market value
    $350,700