In The Villages at Mill Creek, you can enjoy the good life without the worry of yard work or snow shoveling. Perfect for a busy professionals or an active downsizer who values quality and space without the upkeep, this Village Home offers a rare combination of convenience, privacy, and plenty of room to live and entertain. Mill Creek is one of Geneva's premier golf club communities, offering a lifestyle that combines natural beauty with resort-style amenities. Entering from the garage, you step into a mudroom that leads directly to the lower level, where a finished walk-out basement features a custom bar, movie area, and game table-ideal for entertaining. A large unfinished section offers ample storage and a workshop area, while sliding doors open to a private patio. A split staircase brings you to the main level, the heart of the home. Here, vaulted ceilings and a cozy fireplace anchor the family room, which opens to a private deck. The gourmet kitchen, complete with granite countertops, cherry cabinetry, stainless steel appliances, a walk-in pantry, and butler's pantry, flows seamlessly into the dining area. French doors lead to a light-filled office, and the main-level primary suite provides a private bath and a peaceful retreat. Another split staircase leads to the upper level, where you'll find two generously sized bedrooms joined by a Jack & Jill bath, a large versatile loft with custom built-in bookshelves, and a separate cozy nook that can serve as a reading spot, small office, or flex space. With approximately 2,700 sq. ft. above grade (3,700 sq. ft. including the finished basement), 3 bedrooms, 3.5 baths, and two outdoor living spaces, this home delivers flexibility, privacy, and plenty of room for both relaxation and entertaining. Throughout, you'll find custom millwork, hardwood flooring, recessed lighting, crown molding, and transomed doors-all signs of exceptional craftsmanship. The garage adds further practicality with an epoxy-coated floor and storage cabinetry. Impeccably maintained and move-in ready, this home allows for a stress-free transition, with quick close possible-just in time to enjoy the holidays. Beyond your door, Mill Creek offers miles of walking and biking trails, neighborhood parks, natural preserves, a golf club, community pool, and town center-all making this master-planned neighborhood one of Geneva's most desirable places to live.
Closed
$555,000
0N553 Armstrong Ln, Geneva, IL 60134
3beds
3,620sqft
Single Family Residence
Built in 1999
4,947 Square Feet Lot
$576,200 Zestimate®
$153/sqft
$4,300 Estimated rent
Home value
$576,200
$519,000 - $640,000
$4,300/mo
Zestimate® history
Owner options
List your home for rent
$4,300/mo
Rent Zestimate®
Find your next renter with Zillow Rental Manager. Plus, with online applications, you can quickly screen prospective tenants – for free.
$4,300/mo
Rent Zestimate®
Refinance and save
$4,114/mo
Est. payment
Refinancing to a lower rate could help reduce your monthly payments and save thousands over the life of the loan.
$4,114/mo
Est. payment
Explore your selling options
Work with a Zillow partner agent
Leverage their expertise and Zillow's premium Showcase listings to get your home seen by more buyers.
Get startedList with your own agent
Get your home in front of millions of buyers by listing it on Zillow.
Learn how to do itSell it yourself
Take full control of how buyers see your home on Zillow by listing For Sale by Owner (FSBO).
List your homeWhat's special
Cozy fireplaceVersatile loftRecessed lightingPrimary suiteWalk-in pantryPrivate deckPrivate patio
Zillow last checked:
Listing updated:
Listed by:
Dalia Metzger 630-538-4361,
@properties Christie's International Real Estate
Bought with:
Marzena Castillo
Baird & Warner Fox Valley - Geneva
Source: MRED as distributed by MLS GRID,MLS#: 12487290
Facts & features
Interior
Bedrooms & bathrooms
- Bedrooms: 3
- Bathrooms: 4
- Full bathrooms: 3
- 1/2 bathrooms: 1
Rooms
- Room types: Foyer, Game Room, Loft, Media Room, Mud Room, Recreation Room, Sitting Room
Primary bedroom
- Features: Flooring (Hardwood), Bathroom (Full)
- Level: Main
- Area: 224 Square Feet
- Dimensions: 16X14
Bedroom 2
- Features: Flooring (Other)
- Level: Second
- Area: 168 Square Feet
- Dimensions: 14X12
Bedroom 3
- Features: Flooring (Sustainable)
- Level: Second
- Area: 168 Square Feet
- Dimensions: 14X12
Bar entertainment
- Features: Flooring (Carpet)
- Level: Basement
- Area: 91 Square Feet
- Dimensions: 13X7
Dining room
- Features: Flooring (Hardwood)
- Level: Main
- Area: 168 Square Feet
- Dimensions: 14X12
Family room
- Features: Flooring (Hardwood)
- Level: Main
- Area: 330 Square Feet
- Dimensions: 22X15
Foyer
- Features: Flooring (Hardwood)
- Level: Main
- Area: 48 Square Feet
- Dimensions: 8X6
Game room
- Features: Flooring (Carpet)
- Level: Basement
- Area: 165 Square Feet
- Dimensions: 15X11
Kitchen
- Features: Kitchen (Island, Pantry-Butler, Pantry-Walk-in), Flooring (Hardwood)
- Level: Main
- Area: 182 Square Feet
- Dimensions: 14X13
Laundry
- Level: Main
- Area: 70 Square Feet
- Dimensions: 10X7
Living room
- Features: Flooring (Hardwood)
- Level: Main
- Area: 192 Square Feet
- Dimensions: 16X12
Loft
- Features: Flooring (Sustainable)
- Level: Second
- Area: 180 Square Feet
- Dimensions: 15X12
Media room
- Features: Flooring (Carpet)
- Level: Basement
- Area: 198 Square Feet
- Dimensions: 18X11
Mud room
- Features: Flooring (Ceramic Tile)
- Level: Basement
- Area: 80 Square Feet
- Dimensions: 10X8
Recreation room
- Features: Flooring (Carpet)
- Level: Basement
- Area: 132 Square Feet
- Dimensions: 12X11
Sitting room
- Features: Flooring (Sustainable)
- Level: Second
- Area: 48 Square Feet
- Dimensions: 8X6
Heating
- Natural Gas, Forced Air
Cooling
- Central Air
Appliances
- Laundry: Main Level
Features
- Cathedral Ceiling(s), Wet Bar, 1st Floor Bedroom, 1st Floor Full Bath, Bookcases, Workshop
- Flooring: Hardwood
- Windows: Screens
- Basement: Finished,Full,Walk-Out Access
- Number of fireplaces: 2
- Fireplace features: Wood Burning, Electric, Gas Starter, Ventless, Family Room, Basement
Interior area
- Total structure area: 3,700
- Total interior livable area: 3,620 sqft
- Finished area below ground: 1,000
Property
Parking
- Total spaces: 2
- Parking features: Asphalt, Garage Door Opener, Yes, Garage Owned, Attached, Garage
- Attached garage spaces: 2
- Has uncovered spaces: Yes
Accessibility
- Accessibility features: No Disability Access
Features
- Stories: 1.5
- Patio & porch: Deck, Patio, Porch
Lot
- Size: 4,947 Square Feet
- Dimensions: 51X97
- Features: Corner Lot
Details
- Parcel number: 1112260001
- Special conditions: None
Construction
Type & style
- Home type: SingleFamily
- Architectural style: Traditional
- Property subtype: Single Family Residence
Materials
- Vinyl Siding, Brick
- Foundation: Concrete Perimeter
- Roof: Asphalt
Condition
- New construction: No
- Year built: 1999
Utilities & green energy
- Sewer: Public Sewer
- Water: Public
Community & HOA
Community
- Subdivision: Mill Creek
HOA
- Has HOA: Yes
- Services included: Exterior Maintenance, Lawn Care, Snow Removal
- HOA fee: $125 monthly
Location
- Region: Geneva
Financial & listing details
- Price per square foot: $153/sqft
- Tax assessed value: $504,090
- Annual tax amount: $13,295
- Date on market: 10/3/2025
- Listing terms: Conventional
- Ownership: Fee Simple w/ HO Assn.
Price history
| Date | Event | Price |
|---|---|---|
| 12/1/2025 | Sold | $555,000-1.8%$153/sqft |
Source:  MRED as distributed by MLS GRID #12487290 Report a problem MRED as distributed by MLS GRID #12487290 Report a problem | ||
| 10/12/2025 | Contingent | $565,000$156/sqft |
Source: MRED as distributed by MLS GRID #12487290 Report a problem | ||
| 10/3/2025 | Listed for sale | $565,000+41.3%$156/sqft |
Source: MRED as distributed by MLS GRID #12487290 Report a problem | ||
| 9/27/2019 | Listing removed | $399,900$110/sqft |
Source: REMAX Excels #10404787 Report a problem | ||
| 8/27/2019 | Price change | $399,900-2.4%$110/sqft |
Source: REMAX Excels #10404787 Report a problem | ||
| 8/7/2019 | Listed for sale | $409,900+6.5%$113/sqft |
Source: REMAX Excels #10404787 Report a problem | ||
| 7/29/2014 | Sold | $385,000-3.7%$106/sqft |
Source: MRED as distributed by MLS GRID #08569231 Report a problem | ||
| 5/16/2014 | Price change | $399,900-4.8%$110/sqft |
Source: Coldwell Banker Residential Brokerage - St Charles #08569231 Report a problem | ||
| 5/6/2014 | Price change | $419,900-2.3%$116/sqft |
Source: Coldwell Banker Residential Brokerage - St Charles #08569231 Report a problem | ||
| 3/28/2014 | Listed for sale | $429,900+13.1%$119/sqft |
Source: Coldwell Banker Residential Brokerage - St Charles #08569231 Report a problem | ||
| 9/26/2005 | Sold | $380,000+12.8%$105/sqft |
Source: Public Record Report a problem | ||
| 1/5/2000 | Sold | $337,000$93/sqft |
Source: Public Record Report a problem | ||
Public tax history
| Year | Property taxes | Tax assessment |
|---|---|---|
| 2024 | $13,295 +3.6% | $168,030 +10.8% |
| 2023 | $12,834 +1.1% | $151,652 +4.3% |
| 2022 | $12,697 +3.4% | $145,448 +4.5% |
| 2021 | $12,275 +7.9% | $139,211 +7.1% |
| 2020 | $11,380 +0.4% | $129,972 +1.5% |
| 2019 | $11,339 -1.3% | $128,064 -1.4% |
| 2018 | $11,486 +0.1% | $129,940 +1.2% |
| 2017 | $11,477 +1.3% | $128,462 +7.1% |
| 2016 | $11,331 | $119,980 +8.9% |
| 2015 | -- | $110,197 +0.2% |
| 2014 | -- | $109,932 +4.5% |
| 2013 | -- | $105,154 -1.7% |
| 2012 | -- | $106,919 -5.1% |
| 2011 | -- | $112,609 -10.2% |
| 2010 | -- | $125,467 -8.7% |
| 2009 | -- | $137,486 -3.6% |
| 2008 | -- | $142,640 +6.2% |
| 2007 | -- | $134,354 +3.9% |
| 2006 | -- | $129,361 -0.5% |
| 2005 | -- | $129,983 |
| 2004 | -- | $129,983 +1.4% |
| 2003 | -- | $128,226 -1.3% |
| 2002 | -- | $129,921 +8.6% |
| 2001 | -- | $119,665 +5.2% |
| 2000 | -- | $113,707 |
Find assessor info on the county website
Neighborhood: 60134
Nearby homes
- $552,3003 bd4 ba2.5k sqftN545 Armstrong Ln, Geneva, IL 60134Off Market
- $630,6004 bd4 ba3k sqftN562 Armstrong Ln, Geneva, IL 60134Off Market
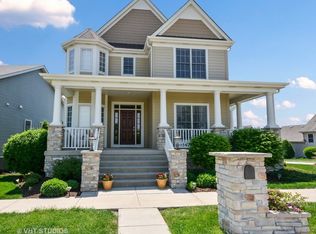
- $575,5003 bd2 ba3k sqftN543 Armstrong Ln, Geneva, IL 60134Off Market
- $465,1002 bd3 ba2k sqftN512 Baker Dr, Geneva, IL 60134Off Market

- $520,400-- bd-- ba-- sqftN560 Armstrong Ln, Geneva, IL 60134Off Market
- $478,0003 bd3 ba2k sqftN535 Armstrong Ln, Geneva, IL 60134Off Market
- $503,6003 bd3 ba2.4k sqftN508 Baker Dr, Geneva, IL 60134Off Market
- $602,500-- bd-- ba-- sqftN523 Ford Dr, Geneva, IL 60134Off Market
Nearby schools
GreatSchools rating
- 6/10Mill Creek SchoolGrades: K-5Distance: 0.4 mi
- 9/10Geneva Middle School NorthGrades: 6-8Distance: 1.6 mi
- 7/10Geneva Community High SchoolGrades: 9-12Distance: 3.6 mi
Schools provided by the listing agent
- Middle: Geneva Middle School
- High: Geneva Community High School
- District: 304
Source: MRED as distributed by MLS GRID. This data may not be complete. We recommend contacting the local school district to confirm school assignments for this home.
Get a cash offer in 3 minutes
Find out how much your home could sell for in as little as 3 minutes with a no-obligation cash offer.
Estimated market value
$576,200
Get a cash offer in 3 minutes
Find out how much your home could sell for in as little as 3 minutes with a no-obligation cash offer.
Estimated market value
$576,200
- Illinois
- Kane County
- Geneva
- 60134
- 0N553 Armstrong Ln
Nearby cities
Nearby zip codes
Other Geneva Topics
