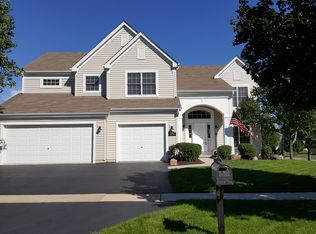
Welcome home to a move-in ready home in sought-after Mill Creek, featuring numerous updates and a functional layout. The main level has been freshly painted and showcases new hardwood floors, a remodeled main floor bath, and a private den with French doors and board and batten accent wall-ideal for a home office. The remodeled kitchen offers new quartzite countertops, gorgeous light fixtures, a large center island, tile backsplash, upgraded cabinetry with crown molding, stainless steel appliances including double oven, pantry, and butler's pantry with wine storage. The kitchen opens to a two-story family room with floor-to-ceiling brick fireplace and abundant natural light. The second floor includes 4 bedrooms and 3 full baths. Bedroom 2 features a private en-suite bath, while Bedrooms 3 and 4 share a dual-sink bathroom. The primary suite includes a tray ceiling, dual walk-in closets, and a full, private bath. Additional features include first-floor laundry/mudroom with sink and closet, dual-zone furnace and A/C, and an unfinished basement plumbed for a future bath with a new sump pump. Exterior highlights include a fenced yard, paver patio, professional landscaping, Low-E Pella windows and sliding door, architectural shingle roof, and insulated vinyl siding. Located in Mill Creek with access to golf, pool, tennis, nature trails, parks, and nearby shopping, dining, Metra, and major roadways.
Closed
$700,000
0N621 Keenan Dr, Geneva, IL 60134
4beds
2,996sqft
Single Family Residence
Built in 2007
0.26 Acres Lot
$703,600 Zestimate®
$234/sqft
$4,872 Estimated rent
Home value
$703,600
$633,000 - $781,000
$4,872/mo
Zestimate® history
Owner options
List your home for rent
$4,872/mo
Rent Zestimate®
Find your next renter with Zillow Rental Manager. Plus, with online applications, you can quickly screen prospective tenants – for free.
$4,872/mo
Rent Zestimate®
Refinance and save
$5,069/mo
Est. payment
Refinancing to a lower rate could help reduce your monthly payments and save thousands over the life of the loan.
$5,069/mo
Est. payment
Explore your selling options
Work with a Zillow partner agent
Leverage their expertise and Zillow's premium Showcase listings to get your home seen by more buyers.
Get startedList with your own agent
Get your home in front of millions of buyers by listing it on Zillow.
Learn how to do itSell it yourself
Take full control of how buyers see your home on Zillow by listing For Sale by Owner (FSBO).
List your homeWhat's special
Floor-to-ceiling brick fireplaceFenced yardProfessional landscapingAbundant natural lightLarge center islandRemodeled kitchenFreshly painted
Zillow last checked:
Listing updated:
Listed by:
Mary Bruno 630-890-8841,
Keller Williams Inspire - Geneva
Bought with:
Eric Logan
Realty Executives Premier Illinois
Becky Chase VanderVeen, C-RET,GRI
Realty Executives Premier Illinois
Source: MRED as distributed by MLS GRID,MLS#: 12630181
Facts & features
Interior
Bedrooms & bathrooms
- Bedrooms: 4
- Bathrooms: 4
- Full bathrooms: 3
- 1/2 bathrooms: 1
Rooms
- Room types: Breakfast Room, Den
Primary bedroom
- Features: Flooring (Carpet), Bathroom (Full)
- Level: Second
- Area: 280 Square Feet
- Dimensions: 14X20
Bedroom 2
- Features: Flooring (Carpet)
- Level: Second
- Area: 143 Square Feet
- Dimensions: 11X13
Bedroom 3
- Features: Flooring (Carpet)
- Level: Second
- Area: 132 Square Feet
- Dimensions: 11X12
Bedroom 4
- Features: Flooring (Carpet)
- Level: Second
- Area: 143 Square Feet
- Dimensions: 11X13
Breakfast room
- Features: Flooring (Hardwood)
- Level: Main
- Area: 220 Square Feet
- Dimensions: 11X20
Den
- Features: Flooring (Carpet)
- Level: Main
- Area: 156 Square Feet
- Dimensions: 12X13
Dining room
- Features: Flooring (Hardwood)
- Level: Main
- Area: 143 Square Feet
- Dimensions: 11X13
Family room
- Features: Flooring (Hardwood)
- Level: Main
- Area: 315 Square Feet
- Dimensions: 15X21
Kitchen
- Features: Kitchen (Eating Area-Breakfast Bar, Eating Area-Table Space, Island, Pantry-Butler, Pantry-Closet), Flooring (Hardwood)
- Level: Main
- Area: 198 Square Feet
- Dimensions: 18X11
Laundry
- Features: Flooring (Ceramic Tile)
- Level: Main
- Area: 66 Square Feet
- Dimensions: 6X11
Living room
- Features: Flooring (Carpet)
- Level: Main
- Area: 156 Square Feet
- Dimensions: 12X13
Heating
- Natural Gas, Forced Air, Sep Heating Systems - 2+
Cooling
- Central Air, Zoned
Appliances
- Included: Double Oven, Microwave, Dishwasher, Refrigerator, Washer, Dryer, Disposal, Stainless Steel Appliance(s), Wine Refrigerator, Humidifier
- Laundry: Main Level, Gas Dryer Hookup, Sink
Features
- Cathedral Ceiling(s), Quartz Counters
- Flooring: Hardwood
- Basement: Unfinished,Bath/Stubbed,Full
- Number of fireplaces: 1
- Fireplace features: Gas Log, Gas Starter, Family Room
Interior area
- Total structure area: 0
- Total interior livable area: 2,996 sqft
Property
Parking
- Total spaces: 3
- Parking features: Asphalt, Garage Door Opener, Garage, Yes, Garage Owned, Attached
- Attached garage spaces: 3
- Has uncovered spaces: Yes
Accessibility
- Accessibility features: No Disability Access
Features
- Stories: 2
- Patio & porch: Patio
- Fencing: Fenced
Lot
- Size: 0.26 Acres
- Dimensions: 80X125
- Features: Landscaped
Details
- Parcel number: 1207254002
- Special conditions: None
- Other equipment: Sump Pump
Construction
Type & style
- Home type: SingleFamily
- Architectural style: Traditional
- Property subtype: Single Family Residence
Materials
- Vinyl Siding, Brick
- Foundation: Concrete Perimeter
- Roof: Asphalt
Condition
- New construction: No
- Year built: 2007
Details
- Builder model: REMINGTON
Utilities & green energy
- Electric: 200+ Amp Service
- Sewer: Public Sewer
- Water: Public
Community & HOA
Community
- Features: Clubhouse, Park, Pool, Tennis Court(s), Sidewalks, Street Lights, Street Paved
- Subdivision: Mill Creek
HOA
- Services included: None
Location
- Region: Geneva
Financial & listing details
- Price per square foot: $234/sqft
- Annual tax amount: $14,674
- Date on market: 5/6/2026
- Listing terms: Conventional
- Ownership: Fee Simple
Price history
| Date | Event | Price |
|---|---|---|
| 5/29/2026 | Sold | $700,000+3.7%$234/sqft |
Source:  MRED as distributed by MLS GRID #12630181 Report a problem MRED as distributed by MLS GRID #12630181 Report a problem | ||
| 5/28/2026 | Pending sale | $675,000$225/sqft |
Source: MRED as distributed by MLS GRID #12630181 Report a problem | ||
| 5/11/2026 | Contingent | $675,000$225/sqft |
Source: MRED as distributed by MLS GRID #12630181 Report a problem | ||
| 5/6/2026 | Listed for sale | $675,000+58.9%$225/sqft |
Source: MRED as distributed by MLS GRID #12630181 Report a problem | ||
| 7/11/2020 | Listing removed | $424,900$142/sqft |
Source: REMAX Excels #10673809 Report a problem | ||
| 7/11/2020 | Listed for sale | $424,900+0.7%$142/sqft |
Source: REMAX Excels #10673809 Report a problem | ||
| 7/10/2020 | Sold | $422,000-0.7%$141/sqft |
Source: MRED as distributed by MLS GRID #10673809 Report a problem | ||
| 5/30/2020 | Pending sale | $424,900$142/sqft |
Source: REMAX Excels #10673809 Report a problem | ||
| 5/8/2020 | Price change | $424,900-1.2%$142/sqft |
Source: REMAX Excels #10673809 Report a problem | ||
| 4/6/2020 | Price change | $429,900-1.1%$143/sqft |
Source: REMAX Excels #10673809 Report a problem | ||
| 3/21/2020 | Listed for sale | $434,900-2.3%$145/sqft |
Source: REMAX Excels #10673809 Report a problem | ||
| 8/30/2013 | Sold | $445,000$149/sqft |
Source: @Properties sold #08383194_60134 Report a problem | ||
Public tax history
Tax history is unavailable.
Neighborhood: 60134
Nearby homes
- $---- bd-- ba-- sqft0N561 Keenan Dr, Geneva, IL 60134Off Market
- $---- bd-- ba-- sqft0N631 Keenan Dr, Geneva, IL 60134Off Market
- $---- bd-- ba-- sqft0N611 Keenan Dr, Geneva, IL 60134Off Market
- $661,8004 bd4 ba3.3k sqft0N541 Keenan Dr, Geneva, IL 60134Off Market
- $656,5004 bd2 ba2.5k sqft0N571 Keenan Dr, Geneva, IL 60134Off Market
- $681,2004 bd2 ba3k sqft38W409 McQuire Pl, Geneva, IL 60134Off Market
- $711,5005 bd2 ba3.2k sqftN561 Keenan Dr, Geneva, IL 60134Off Market
- $670,2004 bd2 ba2.6k sqftN571 Keenan Dr, Geneva, IL 60134Off Market
Nearby schools
GreatSchools rating
- 7/10Heartland Elementary SchoolGrades: K-5Distance: 1 mi
- 9/10Geneva Middle School NorthGrades: 6-8Distance: 0.9 mi
- 7/10Geneva Community High SchoolGrades: 9-12Distance: 2.8 mi
Schools provided by the listing agent
- Elementary: Heartland Elementary School
- Middle: Geneva Middle School
- High: Geneva Community High School
- District: 304
Source: MRED as distributed by MLS GRID. This data may not be complete. We recommend contacting the local school district to confirm school assignments for this home.
Get a cash offer in 3 minutes
Find out how much your home could sell for in as little as 3 minutes with a no-obligation cash offer.
Estimated market value
$703,600
Get a cash offer in 3 minutes
Find out how much your home could sell for in as little as 3 minutes with a no-obligation cash offer.
Estimated market value
$703,600
- Illinois
- Kane County
- Geneva
- 60134
- 0N621 Keenan Dr
Nearby cities
Nearby zip codes
Other Geneva Topics
