Sought-after Winfield Estates home with 10++ curb appeal and highly acclaimed Wheaton schools! Ideally located just blocks from the elementary school, shopping, restaurants, and Northwestern Medicine Central DuPage Hospital, this home is also only 1.5 miles from charming downtown Winfield, the Metra commuter train, the Winfield Riverwalk, and the Music Pavilion. Outdoor enthusiasts will love the neighborhood amenities, including a tot lot, walking path, and two convenient access points to the Illinois Prairie Path right from within the subdivision. Beautifully updated and truly move-in ready, this home features brand-new carpeting throughout and fresh paint in most rooms. The gorgeous remodeled kitchen is the heart of the home, while the living room impresses with its soaring cathedral ceiling. A separate dining room provides the perfect space for entertaining, and the inviting family room features sliding glass doors leading to the backyard patio. The first-floor laundry room offers everyday convenience and direct access to the attached two-car garage. The fabulous sunroom, highlighted by a wood-trimmed cathedral ceiling, is sure to become your favorite place to relax. The spacious primary suite includes a walk-in closet and a private bath with a separate shower and soaking tub. Three additional generously sized bedrooms provide plenty of space for family, guests, or a home office. Outside, enjoy the beautifully landscaped, lush, and meticulously maintained yard. The basement offers an empty palette for you to finish and a crawl space which offers abundant storage, providing plenty of room for seasonal items, hobbies, and all your treasures.
New
$669,000
0N651 Alta Ln, Winfield, IL 60190
4beds
2,364sqft
Single Family Residence
Built in 1989
7,171 Square Feet Lot
$-- Zestimate®
$283/sqft
$-- HOA
What's special
Gorgeous remodeled kitchenBrand-new carpeting throughout
- --
- on Zillow |
- 400
- views |
- 33
- saves |
Zillow last checked:
Listing updated:
Listed by:
Pat Murray, ABR,CNC,GRI,SFR 630-842-6063,
Berkshire Hathaway HomeServices Chicago,
Ava Gizzo 630-205-2452,
Berkshire Hathaway HomeServices Chicago
Source: MRED as distributed by MLS GRID,MLS#: 12725692
Facts & features
Interior
Bedrooms & bathrooms
- Bedrooms: 4
- Bathrooms: 3
- Full bathrooms: 2
- 1/2 bathrooms: 1
Rooms
- Room types: No additional rooms
Primary bedroom
- Features: Flooring (Carpet), Bathroom (Full)
- Level: Second
- Area: 240 Square Feet
- Dimensions: 20X12
Bedroom 2
- Features: Flooring (Carpet)
- Level: Second
- Area: 120 Square Feet
- Dimensions: 12X10
Bedroom 3
- Features: Flooring (Carpet)
- Level: Second
- Area: 110 Square Feet
- Dimensions: 11X10
Bedroom 4
- Features: Flooring (Carpet)
- Level: Second
- Area: 100 Square Feet
- Dimensions: 10X10
Dining room
- Features: Flooring (Hardwood), Window Treatments (Curtains/Drapes)
- Level: Main
- Area: 156 Square Feet
- Dimensions: 13X12
Family room
- Features: Flooring (Hardwood)
- Level: Main
- Area: 204 Square Feet
- Dimensions: 17X12
Kitchen
- Features: Kitchen (Eating Area-Breakfast Bar, Eating Area-Table Space, Pantry-Butler, Custom Cabinetry, Granite Counters, Updated Kitchen), Flooring (Hardwood), Window Treatments (Window Treatments)
- Level: Main
- Area: 273 Square Feet
- Dimensions: 21X13
Laundry
- Features: Flooring (Ceramic Tile)
- Level: Main
- Area: 50 Square Feet
- Dimensions: 05X10
Living room
- Features: Flooring (Carpet), Window Treatments (Curtains/Drapes)
- Level: Main
- Area: 247 Square Feet
- Dimensions: 19X13
Heating
- Natural Gas, Forced Air
Cooling
- Central Air
Appliances
- Included: Range, Microwave, Dishwasher, Refrigerator, Washer, Dryer, Disposal, Stainless Steel Appliance(s), Range Hood
- Laundry: Main Level, In Unit
Features
- Cathedral Ceiling(s), Built-in Features, Walk-In Closet(s)
- Flooring: Hardwood
- Basement: Unfinished,Crawl Space,Partial
- Number of fireplaces: 1
- Fireplace features: Gas Log, Gas Starter, Living Room
Interior area
- Total structure area: 3,314
- Total interior livable area: 2,364 sqft
Video & virtual tour
Property
Parking
- Total spaces: 2
- Parking features: Asphalt, Garage Door Opener, Yes, Garage Owned, Attached, Garage
- Attached garage spaces: 2
- Has uncovered spaces: Yes
Accessibility
- Accessibility features: No Disability Access
Features
- Stories: 2
- Patio & porch: Patio
Lot
- Size: 7,171 Square Feet
- Dimensions: 71 x 101
Details
- Parcel number: 0412220005
- Special conditions: None
- Other equipment: TV-Cable, Ceiling Fan(s)
Construction
Type & style
- Home type: SingleFamily
- Property subtype: Single Family Residence
Materials
- Vinyl Siding
Condition
- New construction: No
- Year built: 1989
Details
- Builder model: Suffield
Utilities & green energy
- Sewer: Public Sewer
- Water: Lake Michigan
Community & HOA
Community
- Security: Carbon Monoxide Detector(s)
- Subdivision: Winfield Estates
HOA
- Services included: None
Location
- Region: Winfield
Financial & listing details
- Price per square foot: $283/sqft
- Tax assessed value: $184,732
- Annual tax amount: $12,061
- Date on market: 8/19/2026
- Ownership: Fee Simple
Estimated market value
Not available
Estimated sales range
Not available
Not available
Price history
| Date | Event | Price |
|---|---|---|
| 7/18/1996 | Sold | $235,000$99/sqft |
Source: Public Record Report a problem | ||
Public tax history
| Year | Property taxes | Tax assessment |
|---|---|---|
| 2024 | $11,580 +9.3% | $184,732 +9.5% |
| 2023 | $10,595 +2.6% | $168,720 +7% |
| 2022 | $10,329 +8.2% | $157,680 +4.3% |
| 2021 | $9,550 +2.3% | $151,150 +3.1% |
| 2020 | $9,333 +2.2% | $146,560 +6.2% |
| 2019 | $9,129 +3.7% | $138,060 +4% |
| 2018 | $8,804 +3.1% | $132,750 +5.2% |
| 2017 | $8,539 +4.1% | $126,140 +7.3% |
| 2016 | $8,202 +4% | $117,610 +8% |
| 2015 | $7,886 +5.9% | $108,870 +7% |
| 2014 | $7,447 -0.2% | $101,750 -3.5% |
| 2013 | $7,463 -1.1% | $105,470 -7.9% |
| 2012 | $7,547 -4.2% | $114,490 -9.5% |
| 2011 | $7,881 +0.2% | $126,520 -7.2% |
| 2010 | $7,867 +2.7% | $136,390 -4.4% |
| 2009 | $7,661 +1.2% | $142,650 |
| 2008 | $7,567 +6.5% | $142,650 +7.2% |
| 2007 | $7,106 +1.9% | $133,070 +5% |
| 2006 | $6,971 +3.7% | $126,730 +6.5% |
| 2005 | $6,719 +3.3% | $118,990 +6.1% |
| 2004 | $6,504 +1.9% | $112,150 +7% |
| 2003 | $6,384 +6.1% | $104,810 +8% |
| 2002 | $6,016 +1.8% | $97,050 +7.5% |
| 2001 | $5,913 +2.2% | $90,290 +5.3% |
| 2000 | $5,788 | $85,740 |
Find assessor info on the county website
Monthly payment
Est. payment
Payment breakdown
Explore the cost of this home by adjusting the details. Changes won't be saved.Climate risks
Neighborhood: 60190
Nearby schools
GreatSchools rating
- 8/10Pleasant Hill Elementary SchoolGrades: K-5Distance: 0.7 mi
- 9/10Monroe Middle SchoolGrades: 6-8Distance: 1.4 mi
- 8/10Wheaton North High SchoolGrades: 9-12Distance: 1.5 mi
Schools provided by the listing agent
- Elementary: Pleasant Hill Elementary School
- Middle: Monroe Middle School
- High: Wheaton North High School
- District: 200
Source: MRED as distributed by MLS GRID. This data may not be complete. We recommend contacting the local school district to confirm school assignments for this home.
- $633,0004 bd3 ba2.4k sqft0N620 Alta Ln, Winfield, IL 60190Off Market
- $631,9004 bd2 ba2.5k sqft0N626 Alta Ln, Winfield, IL 60190Off Market
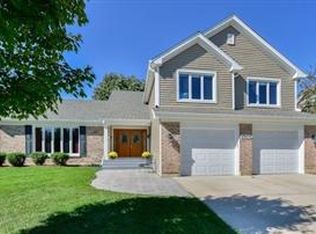
- $520,000-- bd-- ba2.3k sqft0N630 Alta Ln, Winfield, IL 60190Sold
- $638,200-- bd-- ba2.7k sqft0N634 Alta Ln, Winfield, IL 60190Off Market
- $550,2002 bd2 ba1.8k sqft0N638 Alta Ln, Winfield, IL 60190Off Market
- $565,0004 bd3 ba2.6k sqft0N642 Alta Ln, Winfield, IL 60190Sold
- $818,4004 bd2 ba1.5k sqft0N644 Alta Ln, Winfield, IL 60190Off Market
- $600,300-- bd-- ba1.2k sqft0N648 Alta Ln, Winfield, IL 60190Off Market
- $605,700-- bd-- ba2.3k sqft0N652 Alta Ln, Winfield, IL 60190Off Market
A local agent can set up tours, give advice and negotiate with sellers.
Similar homes
- $800,0004 bd3 ba3.3k sqft26W050 Macarthur Ave, Carol Stream, IL 60188Active
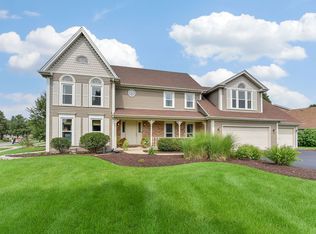 MLS ID #12729338, Joann Coghill, CNC,CSC, Keller Williams Premiere Properties. MRED as distributed by MLS GRID
 - $649,9004 bd3 ba2.2k sqft604 Timber Trail Dr, Naperville, IL 60565New
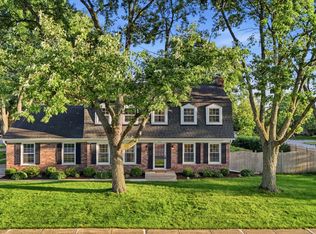 MLS ID #12723234, Christopher Everhardt, HomeSmart Connect LLC. MRED as distributed by MLS GRID
 - $755,0004 bd4 ba2.7k sqft1344 Cantigny Ct, Naperville, IL 60565New
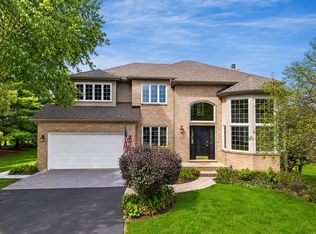 MLS ID #12542254, Bernard Cobb, RE/MAX of Naperville. MRED as distributed by MLS GRID
 - $--4 bd2 ba2.2k sqft229 Gingerbrook Ln, Bartlett, IL 60103Auction
 Auction.com 2
 - $625,0003 bd4 ba3k sqft12N136 Berner Dr, Elgin, IL 60120NewMLS ID #12731830, Lauren Calero, RE/MAX of Naperville. MRED as distributed by MLS GRID
- $520,0004 bd3 ba2.4k sqft1334 Allison Ln, Schaumburg, IL 60194NewMLS ID #12719212, Nancy Abuali, Redfin Corporation. MRED as distributed by MLS GRID
- $599,0004 bd3 ba2.6k sqft1413 Seaton St, Elburn, IL 60119NewMLS ID #12727456, Debora McKay, Coldwell Banker Realty. MRED as distributed by MLS GRID
- $685,9002 bd2 ba1.4k sqft304 S Loomis St, Naperville, IL 60540NewMLS ID #12728845, Kim Preusch, CSC, @properties Christies International Real Estate. MRED as distributed by MLS GRID
- $574,9004 bd3 ba2.7k sqft621 Sheffield Cir, Sugar Grove, IL 60554NewMLS ID #12721903, Cathy Peters, ABR, Keller Williams Innovate - Aurora. MRED as distributed by MLS GRID
- $749,0004 bd3 ba3.1k sqft231 Southwick Ln, Schaumburg, IL 60173NewMLS ID #12726043, Basel Tarabein, GRI, RE/MAX At Home. MRED as distributed by MLS GRID
- $500,0003 bd3 ba2.2k sqft3084 Savannah Dr, Aurora, IL 60502NewMLS ID #12736802, Cindy Pierce, CSC,SFR, Baird & Warner. MRED as distributed by MLS GRID
- $775,0004 bd3 ba2.7k sqft837 Heatherstone Dr, Schaumburg, IL 60173NewMLS ID #12737657, Silviu Strain, Coldwell Banker Realty. MRED as distributed by MLS GRID
- $749,9004 bd3 ba2.1k sqft2027 Richton Dr, Wheaton, IL 60189ActiveMLS ID #12696379, Thomas Martin, United Real Estate - Chicago. MRED as distributed by MLS GRID
- $775,0005 bd4 ba3k sqft808 Livingston Ct, Naperville, IL 60540NewMLS ID #12728552, Jennifer Newsom, ABR,CSC,PSA, Berkshire Hathaway HomeServices Chicago. MRED as distributed by MLS GRID
- $800,0005 bd3 ba3.4k sqft2324 Kalamazoo Dr, Naperville, IL 60565NewMLS ID #12737115, LuAnne Metzger, Keller Williams Infinity. MRED as distributed by MLS GRID
- $--4 bd3 ba3.3k sqft5772 River Birch Dr, Hoffman Estates, IL 60192AuctionAuction.com 2
- $695,0004 bd3 ba2.4k sqft2254 Remington Dr, Naperville, IL 60565Price ChangeMLS ID #12679723, Jeffrey Coros, Century 21 Circle. MRED as distributed by MLS GRID
- $630,0005 bd4 ba3.4k sqft840 Napa Ln, Aurora, IL 60502Price ChangeMLS ID #12722783, Kris Maranda, CNC, @properties Christie's International Real Estate. MRED as distributed by MLS GRID
- $400,0003 bd2 ba1.4k sqft3S664 Delles Rd, Naperville, IL 60563NewMLS ID #12727891, Carrie Foley, CSC, john greene, Realtor. MRED as distributed by MLS GRID
- $600,0002 bd3 ba2.2k sqft3S644 Breme Dr E, Warrenville, IL 60555NewMLS ID #12719582, Chris Grano, Keller Williams Infinity. MRED as distributed by MLS GRID
