Skip main navigation
Closed
  • $484,000

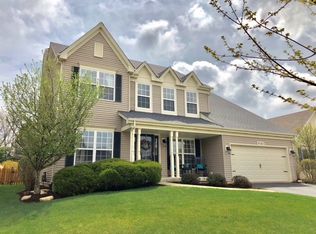
    0N674 Fieldstone Ln, Geneva, IL 60134

    6beds
    2,877sqft
    Single Family Residence
    Built in 2008
    6,760.51 Square Feet Lot
    $601,800 Zestimate®
    $168/sqft
    $4,852 Estimated rent

    Home value

    $601,800

    $572,000 - $632,000

    $4,852/mo

    Zestimate® history
    Loading
    Loading...

    Owner options

    List your home for rent

    $4,852/mo

    Rent Zestimate®

    Find your next renter with Zillow Rental Manager. Plus, with online applications, you can quickly screen prospective tenants – for free.

    Learn more

    $4,852/mo

    Rent Zestimate®

    Refinance and save

    $3,495/mo

    Est. payment

    Refinancing to a lower rate could help reduce your monthly payments and save thousands over the life of the loan.

    See today's rates

    $3,495/mo

    Est. payment

    Explore your selling options

    Work with a Zillow partner agent

    Leverage their expertise and Zillow's premium Showcase listings to get your home seen by more buyers.

    Get started

    List with your own agent

    Get your home in front of millions of buyers by listing it on Zillow.

    Learn how to do it

    Sell it yourself

    Take full control of how buyers see your home on Zillow by listing For Sale by Owner (FSBO).

    List your home

    What's special

    Covered areaNew roofHardwood flooringEasy access to metraWonderful historic downtown genevaPrivate bathroomGas start
    Wonderful Mill Creek home in a great location! The Hampton XL model offers so much space! Soaring two story foyer with hardwood flooring opens up to the living/dining room combination. Hardwood flooring in the kitchen and plenty of 42" cabinetry and countertop space, tile backsplash, center island and stainless steel appliances. The breakfast nook has a bump-out which provides additional space for foot traffic leading to the family room which offers a brick, gas start, wood burning fireplace. There is access to the large wood deck off of the breakfast room - this is the perfect spot to enjoy your morning coffee! Convenient powder room and bedroom/office with a closet on the main floor. Head upstairs and find four additional bedrooms including the enormous primary bedroom with double door entry, a sitting area, two walk-in closets and a private bathroom with two separate vanities, jetted tub and a separate shower. The secondary bedrooms are spacious, one with a walk-in closet and there is also a small loft area. Full bathroom in the hallway with a tub/shower. The convenient laundry room is also on the 2nd floor - washer & dryer stay with the home. Need more space? Head down to the finished, WALK-OUT basement with an additional bedroom (#6) and a full bathroom with a tub/shower. This is a perfect in-law or guest suite. The basement provides an awesome recreation room and includes a dry bar. Walk out to the paver patio with a covered area and a firepit to enjoy those summer evenings. Fenced in yard space with mature trees. NEW roof and vinyl siding in 2020 and water heater in 2021. The location can't be beat! You'll have access to the top rated 304 Geneva school district with your new home only two blocks from the elementary school! Enjoy the walking paths in the area along with the amenities such as tennis, golf and the swimming pool. Easy access to Metra, Tollway, wonderful historic downtown Geneva and amazing restaurants and shopping. Be sure and check out our interactive 3D Tour. Schedule your showing today!!

    Zillow last checked:

    Listing updated:

    Listing courtesy of:

    Amy Kite, ABR,CRS,E-PRO,SRES,TRC 847-877-9881,

    Keller Williams Infinity,

    Sherry Landa 773-558-3858,

    Keller Williams Infinity

    Bought with:

    Marco Amidei

    RE/MAX Suburban

    Source: MRED as distributed by MLS GRID,MLS#: 11807118MLS Logo

    Facts & features

    Interior

    Bedrooms & bathrooms
    • Bedrooms: 6
    • Bathrooms: 4
    • Full bathrooms: 3
    • 1/2 bathrooms: 1
    Primary bedroom
    • Features: Flooring (Carpet), Bathroom (Full)
    • Level: Second
    • Area: 490 Square Feet
    • Dimensions: 35X14
    Bedroom 2
    • Features: Flooring (Carpet)
    • Level: Second
    • Area: 132 Square Feet
    • Dimensions: 11X12
    Bedroom 3
    • Features: Flooring (Carpet)
    • Level: Second
    • Area: 154 Square Feet
    • Dimensions: 11X14
    Bedroom 4
    • Features: Flooring (Carpet)
    • Level: Second
    • Area: 154 Square Feet
    • Dimensions: 11X14
    Bedroom 5
    • Features: Flooring (Carpet)
    • Level: Main
    • Area: 150 Square Feet
    • Dimensions: 15X10
    Bedroom 6
    • Features: Flooring (Carpet)
    • Level: Basement
    • Area: 378 Square Feet
    • Dimensions: 27X14
    Dining room
    • Features: Flooring (Carpet)
    • Level: Main
    • Area: 130 Square Feet
    • Dimensions: 10X13
    Family room
    • Features: Flooring (Carpet)
    • Level: Main
    • Area: 306 Square Feet
    • Dimensions: 17X18
    Kitchen
    • Features: Kitchen (Eating Area-Table Space, Island, SolidSurfaceCounter), Flooring (Hardwood)
    • Level: Main
    • Area: 361 Square Feet
    • Dimensions: 19X19
    Laundry
    • Features: Flooring (Vinyl)
    • Level: Second
    • Area: 40 Square Feet
    • Dimensions: 8X5
    Living room
    • Features: Flooring (Carpet)
    • Level: Main
    • Area: 154 Square Feet
    • Dimensions: 11X14
    Loft
    • Features: Flooring (Carpet)
    • Level: Second
    • Area: 112 Square Feet
    • Dimensions: 8X14
    Mud room
    • Features: Flooring (Vinyl)
    • Level: Main
    • Area: 32 Square Feet
    • Dimensions: 4X8
    Recreation room
    • Features: Flooring (Carpet)
    • Level: Basement
    • Area: 836 Square Feet
    • Dimensions: 44X19
    Storage
    • Features: Flooring (Vinyl)
    • Level: Basement
    • Area: 88 Square Feet
    • Dimensions: 11X8
    Heating
    • Natural Gas
    Cooling
    • Central Air
    Appliances
    • Included: Range, Microwave, Dishwasher, Refrigerator, Bar Fridge, Washer, Dryer, Disposal, Stainless Steel Appliance(s), Water Softener, Gas Cooktop, Humidifier
    • Laundry: Upper Level
    Features
    • Cathedral Ceiling(s), Dry Bar, In-Law Floorplan
    • Flooring: Hardwood
    • Windows: Screens
    • Basement: Finished,Full,Walk-Out Access
    • Attic: Full
    • Number of fireplaces: 1
    • Fireplace features: Wood Burning, Gas Starter, Family Room
    Interior area
    • Total structure area: 0
    • Total interior livable area: 2,877 sqft

    Property

    Parking
    • Total spaces: 2
    • Parking features: Asphalt, Garage Door Opener, On Site, Garage Owned, Attached, Garage
    • Attached garage spaces: 2
    • Has uncovered spaces: Yes
    Accessibility
    • Accessibility features: No Disability Access
    Features
    • Stories: 2
    • Patio & porch: Deck, Patio
    • Exterior features: Fire Pit
    • Fencing: Fenced
    Lot
    • Size: 6,760 sqft
    • Dimensions: 60X120
    Details
    • Parcel number: 1112173023
    • Special conditions: Home Warranty
    • Other equipment: Water-Softener Owned, Ceiling Fan(s), Sump Pump

    Construction

    Type & style
    • Home type: SingleFamily
    • Property subtype: Single Family Residence
    Materials
    • Vinyl Siding, Brick
    Condition
    • New construction: No
    • Year built: 2008
    Details
    • Builder model: HAMPTON XL
    • Warranty included: Yes

    Utilities & green energy

    • Sewer: Public Sewer
    • Water: Public

    Community & neighborhood

    Security
    • Security features: Carbon Monoxide Detector(s)
    Community
    • Community features: Park, Pool, Tennis Court(s), Lake, Sidewalks, Street Paved
    Location
    • Region: Geneva
    • Subdivision: Mill Creek

    HOA & financial

    HOA
    • Services included: None

    Other

    Other facts
    • Listing terms: Cash
    • Ownership: Fee Simple

    Price history

    DateEventPrice
    8/3/2023Sold$484,000+7.6%$168/sqft
    Source: MRED as distributed by MLS GRID #11807118 Report a problem
    7/21/2023Contingent$450,000$156/sqft
    Source: MRED as distributed by MLS GRID #11807118 Report a problem
    7/10/2023Listed for sale$450,000+26.8%$156/sqft
    Source: MRED as distributed by MLS GRID #11807118 Report a problem
    3/8/2019Listing removed$355,000$123/sqft
    Source: Keller Williams Inspire #10084080 Report a problem
    2/15/2019Price change$355,000-2.7%$123/sqft
    Source: Keller Williams Inspire #10084080 Report a problem
    1/15/2019Price change$365,000-6.4%$127/sqft
    Source: Keller Williams Inspire #10084080 Report a problem
    12/7/2018Price change$389,900-4.9%$136/sqft
    Source: Keller Williams Inspire #10084080 Report a problem
    9/15/2018Price change$410,000-1.2%$143/sqft
    Source: Keller Williams Inspire Realty #10084080 Report a problem
    7/4/2018Listed for sale$415,000$144/sqft
    Source: Keller Williams Inspire #10005621 Report a problem

    Public tax history

    Tax history is unavailable.

    Neighborhood: 60134

    Nearby schools

    GreatSchools rating
    Schools provided by the listing agent
    • Elementary: Mill Creek Elementary School
    • Middle: Geneva Middle School
    • High: Geneva Community High School
    • District: 304

    Source: MRED as distributed by MLS GRID. This data may not be complete. We recommend contacting the local school district to confirm school assignments for this home.

    Get a cash offer in 3 minutes
    Find out how much your home could sell for in as little as 3 minutes with a no-obligation cash offer.
    Estimated market value
    $601,800
    Get a cash offer in 3 minutes
    Find out how much your home could sell for in as little as 3 minutes with a no-obligation cash offer.
    Estimated market value
    $601,800