Skip main navigation
Off market
  • $300,600

    0N678 Bedford Ln, Winfield, IL 60190

    3beds
    1,441sqft
    Condo
    Built in 1984
    -- sqft lot
    $300,600 Zestimate®
    $209/sqft
    $2,541 Estimated rent

    Home value

    $300,600

    $286,000 - $316,000

    $2,541/mo

    Zestimate® history
    Loading
    Loading...

    Owner options

    List your home for rent

    $2,541/mo

    Rent Zestimate®

    Find your next renter with Zillow Rental Manager. Plus, with online applications, you can quickly screen prospective tenants – for free.

    Learn more

    $2,541/mo

    Rent Zestimate®

    Refinance and save

    $2,340/mo

    Est. payment

    Refinancing to a lower rate could help reduce your monthly payments and save thousands over the life of the loan.

    See today's rates

    $2,340/mo

    Est. payment

    Explore your selling options

    Work with a Zillow partner agent

    Leverage their expertise and Zillow's premium Showcase listings to get your home seen by more buyers.

    Get started

    List with your own agent

    Get your home in front of millions of buyers by listing it on Zillow.

    Learn how to do it

    Sell it yourself

    Take full control of how buyers see your home on Zillow by listing For Sale by Owner (FSBO).

    List your home

    What's special

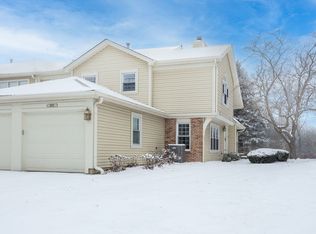
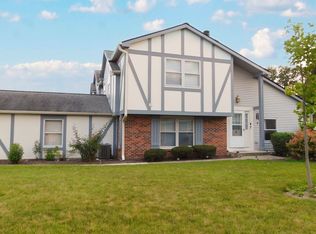
    Great location, close to town, train, hospital, schools, parks including volleyball courts and basketball courts, Prairie Path, forest preserve, shopping, and provides easy commute to expressways. The bright and sunny end-unit backs up to forest preserve across the street and affords beautiful views of Sunsets over the woods. This open spacious floor plan features a vaulted living room and vaulted dining area overlooking updated kitchen with painted white cabinets, granite counters and granite backsplash with under cabinet lighting, stainless steel appliances, breakfast bar, all updated light fixtures throughout the home. Sliding glass doors lead from dining room out to newly stained deck which is great for entertaining and large open grassy areas. There is a first floor bedroom that is versatile in use and could convert to a family room with cozy fireplace with new herringbone stone surround and new mantle, which is the highlight of the room. There is a full bath on the first floor with shower, and newer vanity, mirror, lighting, highline Kohler toilet, etc. The large laundry room features a washer and dryer, laundry sink with cabinet, and rod for hanging clothes and ample space for storage, leading to attached garage with electric door opener, also note the long driveway with plenty of room to park 2 cars. The second floor overlooks the dramatic 2 story living room and features the Master bedroom with huge walk-in closet and secret storage room that can be accessed through the master closet, offering lots of additional storage. There is also access to the Master Bath which also has a door leading to the hallway, so it can serve as a 2nd floor bath also, and features a vaulted ceiling with skylight, newer vanity, mirror, commode, lighting, etc. There is a guest bedroom on second floor with closet and also a linen closet in the hall and a skylight in the hallway for additional light. This totally updated home features updated kitchen and baths, all new white 6 pan

    This property is off market, which means it's not currently listed for sale or rent on Zillow. This may be different from what's available on other websites or public sources.

    Facts & features

    Interior

    Bedrooms & bathrooms
    • Bedrooms: 3
    • Bathrooms: 2
    • Full bathrooms: 2
    Heating
    • Forced air, Gas
    Cooling
    • Central
    Appliances
    • Included: Dishwasher, Dryer, Garbage disposal, Microwave, Range / Oven, Refrigerator, Washer
    Features
    • Flooring: Tile, Carpet, Linoleum / Vinyl
    • Basement: Slab
    Interior area
    • Total interior livable area: 1,441 sqft

    Property

    Parking
    • Total spaces: 1
    • Parking features: Garage - Attached
    Features
    • Exterior features: Brick

    Construction

    Type & style
    • Home type: Condo
    Materials
    • Roof: Asphalt
    Condition
    • Year built: 1984

    Utilities & green energy

    • Sewer: Sewer-Public

    Community & HOA

    HOA
    • Has HOA: Yes
    • HOA fee: $207 monthly
    Location
    • Region: Winfield

    Financial & listing details

    • Price per square foot: $209/sqft

    Price history

    DateEventPrice
    6/2/2020Listing removed$199,900$139/sqft
    Source: RE/MAX Suburban #10683225 Report a problem
    6/2/2020Listed for sale$199,900+2%$139/sqft
    Source: RE/MAX Suburban #10683225 Report a problem
    6/1/2020Sold$196,000-2%$136/sqft
    Source: MRED as distributed by MLS GRID #10683225 Report a problem
    4/20/2020Pending sale$199,900$139/sqft
    Source: RE/MAX Suburban #10683225 Report a problem
    4/9/2020Listed for sale$199,900$139/sqft
    Source: RE/MAX Suburban #10683225 Report a problem
    4/6/2020Pending sale$199,900$139/sqft
    Source: RE/MAX Suburban #10683225 Report a problem
    4/3/2020Listed for sale$199,900+65.2%$139/sqft
    Source: RE/MAX Suburban #10683225 Report a problem
    9/9/2011Sold$121,000$84/sqft
    Source: Agent Provided Report a problem

    Public tax history

    Tax history is unavailable.

    Neighborhood: 60190

    Nearby schools

    GreatSchools rating
    Schools provided by the listing agent
    • Elementary: Indian Knoll Elementary School
    • Middle: Leman Middle School
    • High: Community High School

    Source: The MLS. This data may not be complete. We recommend contacting the local school district to confirm school assignments for this home.

    Get a cash offer in 3 minutes
    Find out how much your home could sell for in as little as 3 minutes with a no-obligation cash offer.
    Estimated market value
    $300,600
    Get a cash offer in 3 minutes
    Find out how much your home could sell for in as little as 3 minutes with a no-obligation cash offer.
    Estimated market value
    $300,600