Multiple offers received, please submit offer by 10:00 AM Sunday 7/20. Beautifully updated Mill Creek home in an ideal location-just steps from Mill Creek Elementary and Weaver Park! This home offers a spacious, open floor plan with high-end finishes and thoughtful updates throughout. You'll immediately notice the rich, dark hardwood floors, along with updated doors and trim, eye-catching wrought iron stair railings and elegant light fixtures. The first-floor renovation in 2018 included a stunning kitchen upgrade with all new cabinetry, sleek countertops, and top-of-the-line appliances, including a Forno gourmet range. The sun-filled, two-story family room features a gas fireplace, and the expanded laundry room offers plenty of built-in cabinetry for extra storage. A first-floor den provides flexible space for work or play. Upstairs you'll find four generous bedrooms with hardwood flooring. Two bedrooms share a Jack-and-Jill bath, one has a private en-suite, and the primary suite features vaulted ceilings, a walk-in closet with custom organizers, and a spa-like bath with a corner tub, separate shower, and double sinks. The finished basement is designed for entertaining, with a one-of-a-kind custom bar that brings restaurant-level style, a beverage cooler, a full bath, an exercise room, and a fifth bedroom. The peaceful backyard retreat is beautifully landscaped with a spacious brick paver patio and an outdoor fireplace-perfect for relaxing or entertaining. Located in the highly sought-after Mill Creek community in Geneva, known for its golf course, parks, trails, town center, and top-rated schools-this home truly has it all.
Closed
$735,500
0N695 N Brundige Dr, Geneva, IL 60134
5beds
3,433sqft
Single Family Residence
Built in 1999
-- sqft lot
$762,000 Zestimate®
$214/sqft
$5,157 Estimated rent
Home value
$762,000
$686,000 - $846,000
$5,157/mo
Zestimate® history
Owner options
List your home for rent
$5,157/mo
Rent Zestimate®
Find your next renter with Zillow Rental Manager. Plus, with online applications, you can quickly screen prospective tenants – for free.
$5,157/mo
Rent Zestimate®
Refinance and save
$5,326/mo
Est. payment
Refinancing to a lower rate could help reduce your monthly payments and save thousands over the life of the loan.
$5,326/mo
Est. payment
Explore your selling options
Work with a Zillow partner agent
Leverage their expertise and Zillow's premium Showcase listings to get your home seen by more buyers.
Get startedList with your own agent
Get your home in front of millions of buyers by listing it on Zillow.
Learn how to do itSell it yourself
Take full control of how buyers see your home on Zillow by listing For Sale by Owner (FSBO).
List your homeWhat's special
Gas fireplaceOutdoor fireplaceFinished basementGenerous bedroomsRich dark hardwood floorsHigh-end finishesJack-and-jill bath
Zillow last checked:
Listing updated:
Listed by:
Cindy Schmalz 630-386-0866,
@properties Christie's International Real Estate
Bought with:
Martha Harrison
@properties Christie's International Real Estate
Source: MRED as distributed by MLS GRID,MLS#: 12422860
Facts & features
Interior
Bedrooms & bathrooms
- Bedrooms: 5
- Bathrooms: 5
- Full bathrooms: 4
- 1/2 bathrooms: 1
Rooms
- Room types: Breakfast Room, Den, Bedroom 5, Exercise Room, Recreation Room
Primary bedroom
- Features: Flooring (Hardwood), Window Treatments (Plantation Shutters), Bathroom (Full, Tub & Separate Shwr)
- Level: Second
- Area: 462 Square Feet
- Dimensions: 21X22
Bedroom 2
- Features: Flooring (Hardwood), Window Treatments (Blinds)
- Level: Second
- Area: 132 Square Feet
- Dimensions: 11X12
Bedroom 3
- Features: Flooring (Hardwood), Window Treatments (Blinds)
- Level: Second
- Area: 144 Square Feet
- Dimensions: 12X12
Bedroom 4
- Features: Flooring (Hardwood), Window Treatments (Blinds)
- Level: Second
- Area: 121 Square Feet
- Dimensions: 11X11
Bedroom 5
- Level: Basement
- Area: 130 Square Feet
- Dimensions: 10X13
Breakfast room
- Features: Flooring (Hardwood)
- Level: Main
- Area: 117 Square Feet
- Dimensions: 13X9
Den
- Features: Flooring (Hardwood), Window Treatments (Blinds)
- Level: Main
- Area: 144 Square Feet
- Dimensions: 12X12
Dining room
- Features: Flooring (Hardwood)
- Level: Main
- Area: 168 Square Feet
- Dimensions: 12X14
Exercise room
- Level: Basement
- Area: 240 Square Feet
- Dimensions: 12X20
Family room
- Features: Flooring (Hardwood), Window Treatments (Plantation Shutters)
- Level: Main
- Area: 323 Square Feet
- Dimensions: 17X19
Kitchen
- Features: Kitchen (Eating Area-Breakfast Bar, Eating Area-Table Space, Island, Breakfast Room, Custom Cabinetry, Updated Kitchen), Flooring (Hardwood)
- Level: Main
- Area: 180 Square Feet
- Dimensions: 12X15
Laundry
- Features: Flooring (Vinyl)
- Level: Main
- Area: 110 Square Feet
- Dimensions: 11X10
Living room
- Features: Flooring (Hardwood), Window Treatments (Plantation Shutters)
- Level: Main
- Area: 132 Square Feet
- Dimensions: 11X12
Other
- Level: Basement
- Area: 756 Square Feet
- Dimensions: 27X28
Heating
- Natural Gas
Cooling
- Central Air
Appliances
- Included: Range, Microwave, Dishwasher, Refrigerator, Washer, Dryer, Humidifier
- Laundry: Main Level, Sink
Features
- Vaulted Ceiling(s), Wet Bar, Walk-In Closet(s), Open Floorplan
- Flooring: Hardwood
- Windows: Screens
- Basement: Finished,Rec/Family Area,Storage Space,Full
- Number of fireplaces: 1
- Fireplace features: Gas Log, Gas Starter, Family Room
Interior area
- Total structure area: 0
- Total interior livable area: 3,433 sqft
Property
Parking
- Total spaces: 3
- Parking features: Asphalt, Garage Door Opener, On Site, Garage Owned, Attached, Garage
- Attached garage spaces: 3
- Has uncovered spaces: Yes
Accessibility
- Accessibility features: No Disability Access
Features
- Stories: 2
- Patio & porch: Patio
- Exterior features: Fire Pit
Lot
- Dimensions: 84X141X129X76
Details
- Parcel number: 1112255007
- Special conditions: None
- Other equipment: Ceiling Fan(s), Sump Pump
Construction
Type & style
- Home type: SingleFamily
- Property subtype: Single Family Residence
Materials
- Vinyl Siding
- Foundation: Concrete Perimeter
- Roof: Asphalt
Condition
- New construction: No
- Year built: 1999
- Major remodel year: 2018
Details
- Builder model: FRANKLIN
Utilities & green energy
- Sewer: Public Sewer
- Water: Shared Well
Community & HOA
Community
- Features: Park, Pool, Tennis Court(s), Lake, Sidewalks
- Security: Carbon Monoxide Detector(s)
- Subdivision: Mill Creek
HOA
- Services included: None
Location
- Region: Geneva
Financial & listing details
- Price per square foot: $214/sqft
- Annual tax amount: $15,071
- Date on market: 7/17/2025
- Listing terms: Cash
- Ownership: Fee Simple
Price history
| Date | Event | Price |
|---|---|---|
| 9/3/2025 | Sold | $735,500+6.7%$214/sqft |
Source:  MRED as distributed by MLS GRID #12422860 Report a problem MRED as distributed by MLS GRID #12422860 Report a problem | ||
| 8/11/2025 | Pending sale | $689,000$201/sqft |
Source: MRED as distributed by MLS GRID #12422860 Report a problem | ||
| 7/20/2025 | Contingent | $689,000$201/sqft |
Source: MRED as distributed by MLS GRID #12422860 Report a problem | ||
| 7/17/2025 | Listed for sale | $689,000$201/sqft |
Source: MRED as distributed by MLS GRID #12422860 Report a problem | ||
Public tax history
Tax history is unavailable.
Neighborhood: 60134
Nearby homes
- $916,700-- bd-- ba-- sqft1N767 Brundige Dr, Geneva, IL 60134Off Market
- $---- bd-- ba-- sqft0N725 Brundige Dr, Geneva, IL 60134Off Market
- $---- bd-- ba-- sqft0N669 Brundige Dr, Geneva, IL 60134Off Market
- $561,1004 bd3 ba2.9k sqft0N685 Brundige Dr, Geneva, IL 60134Off Market
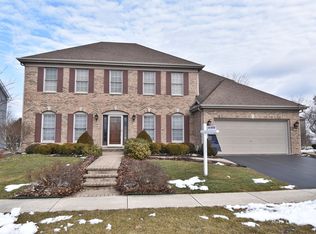
- $565,9004 bd4 ba2.8k sqft0N705 Brundige Dr, Geneva, IL 60134Off Market
- $583,7004 bd2 ba2.8k sqftN685 Brundige Dr, Geneva, IL 60134Off Market
- $581,5004 bd2 ba2.7k sqftN669 Brundige Dr, Geneva, IL 60134Off Market
- $669,8004 bd3 ba3.4k sqftN695 Brundige Dr, Geneva, IL 60134Off Market
- $597,6004 bd3 ba2.9k sqftN681 W Weaver Cir, Geneva, IL 60134Off Market
Nearby schools
GreatSchools rating
- 6/10Mill Creek SchoolGrades: K-5Distance: 0.2 mi
- 9/10Geneva Middle School NorthGrades: 6-8Distance: 1.7 mi
- 7/10Geneva Community High SchoolGrades: 9-12Distance: 3.6 mi
Schools provided by the listing agent
- Elementary: Mill Creek Elementary School
- High: Geneva Community High School
- District: 304
Source: MRED as distributed by MLS GRID. This data may not be complete. We recommend contacting the local school district to confirm school assignments for this home.
Get a cash offer in 3 minutes
Find out how much your home could sell for in as little as 3 minutes with a no-obligation cash offer.
Estimated market value
$762,000
Get a cash offer in 3 minutes
Find out how much your home could sell for in as little as 3 minutes with a no-obligation cash offer.
Estimated market value
$762,000
- Illinois
- Kane County
- Geneva
- 60134
- 0N695 N Brundige Dr
Nearby cities
Nearby zip codes
Other Geneva Topics
