Welcome to 0N776 Curtis Square, an exquisite 4-bedroom, 4.5-bathroom home perfectly situated on a premium lot overlooking the 16th hole of the Mill Creek Golf Course. Designed with timeless craftsmanship and modern upgrades, this residence seamlessly blends comfort, sophistication, and functionality. A grand oak double staircase, six-panel oak doors, and gleaming oak flooring set the stage for the home's refined character. The gourmet kitchen features granite countertops, matching backsplash, and ample cabinetry, while the 2 story family room is anchored by a brick-surround gas fireplace. An enclosed three-season heated porch provides year-round enjoyment of the serene backyard, complete with a koi pond, TimberTech deck with LED lighting (2025), and lush professional landscaping. The vaulted primary suite offers a peaceful retreat, while every bedroom enjoys the privacy of its own en-suite bathroom. Thoughtful details such as a laundry chute and freshly painted interiors (2025) enhance everyday living. The finished basement is an entertainer's dream, offering 10-foot ceilings, a versatile flex room, workshop with shelving, a spa-inspired bathroom with shower and sauna, and a soundproofed media area complete with bar, projector, and screen. Significant updates ensure lasting value and peace of mind, including: High-efficiency furnace with humidifier & AC (2025) Pella windows & sliding door (2025) New carpet with upgraded padding (2025) Roof & gutters (2018) and siding (2015) Full concrete driveway and 3-car garage. Located within walking distance to Mill Creek Elementary, with a park and playground just around the corner, this home offers both convenience and community. With its premium golf course views, exceptional amenities, and timeless design, 0N776 Curtis Square is more than a home-it's a lifestyle.
Closed
$658,000
0N776 W Curtis Sq, Geneva, IL 60134
4beds
3,312sqft
Single Family Residence
Built in 1999
10,000 Square Feet Lot
$675,400 Zestimate®
$199/sqft
$4,886 Estimated rent
Home value
$675,400
$608,000 - $750,000
$4,886/mo
Zestimate® history
Owner options
List your home for rent
$4,886/mo
Rent Zestimate®
Find your next renter with Zillow Rental Manager. Plus, with online applications, you can quickly screen prospective tenants – for free.
$4,886/mo
Rent Zestimate®
Refinance and save
$3,961/mo
Est. payment
Refinancing to a lower rate could help reduce your monthly payments and save thousands over the life of the loan.
$3,961/mo
Est. payment
Explore your selling options
Work with a Zillow partner agent
Leverage their expertise and Zillow's premium Showcase listings to get your home seen by more buyers.
Get startedList with your own agent
Get your home in front of millions of buyers by listing it on Zillow.
Learn how to do itSell it yourself
Take full control of how buyers see your home on Zillow by listing For Sale by Owner (FSBO).
List your homeWhat's special
Koi pondBrick-surround gas fireplaceFinished basementEn-suite bathroomLush professional landscapingVaulted primary suiteSerene backyard
Zillow last checked:
Listing updated:
Listed by:
Nicole Ramirez 815-980-2659,
Keller Williams Inspire - Geneva
Bought with:
Rosa Arriaga
Coldwell Banker Realty
Source: MRED as distributed by MLS GRID,MLS#: 12478867
Facts & features
Interior
Bedrooms & bathrooms
- Bedrooms: 4
- Bathrooms: 5
- Full bathrooms: 4
- 1/2 bathrooms: 1
Rooms
- Room types: Office, Bonus Room, Recreation Room, Enclosed Porch Heated
Primary bedroom
- Features: Flooring (Carpet), Bathroom (Full)
- Level: Second
- Area: 462 Square Feet
- Dimensions: 21X22
Bedroom 2
- Features: Flooring (Carpet)
- Level: Second
- Area: 132 Square Feet
- Dimensions: 11X12
Bedroom 3
- Features: Flooring (Carpet)
- Level: Second
- Area: 144 Square Feet
- Dimensions: 12X12
Bedroom 4
- Features: Flooring (Carpet)
- Level: Second
- Area: 168 Square Feet
- Dimensions: 12X14
Bonus room
- Level: Basement
- Area: 130 Square Feet
- Dimensions: 10X13
Dining room
- Features: Flooring (Carpet)
- Level: Main
- Area: 168 Square Feet
- Dimensions: 12X14
Other
- Level: Main
- Area: 300 Square Feet
- Dimensions: 15X20
Family room
- Features: Flooring (Carpet)
- Level: Main
- Area: 323 Square Feet
- Dimensions: 17X19
Kitchen
- Features: Kitchen (Eating Area-Breakfast Bar, Eating Area-Table Space, Island, Pantry-Closet, Pantry, SolidSurfaceCounter), Flooring (Hardwood)
- Level: Main
- Area: 180 Square Feet
- Dimensions: 12X15
Laundry
- Features: Flooring (Wood Laminate)
- Level: Main
- Area: 10 Square Feet
- Dimensions: 1X10
Living room
- Features: Flooring (Carpet)
- Level: Main
- Area: 132 Square Feet
- Dimensions: 11X12
Office
- Features: Flooring (Carpet)
- Level: Main
- Area: 144 Square Feet
- Dimensions: 12X12
Recreation room
- Level: Basement
- Area: 756 Square Feet
- Dimensions: 27X28
Heating
- Natural Gas
Cooling
- Central Air
Appliances
- Included: Range, Microwave, Dishwasher, Refrigerator
- Laundry: Main Level, Gas Dryer Hookup, Laundry Chute, Sink
Features
- Vaulted Ceiling(s), Sauna, Wet Bar, Walk-In Closet(s), High Ceilings, Open Floorplan, Granite Counters, Separate Dining Room, Workshop
- Flooring: Hardwood, Laminate, Carpet, Wood
- Doors: 6 Panel Door(s)
- Windows: Drapes
- Basement: Finished,Full
- Number of fireplaces: 1
- Fireplace features: Gas Log, Gas Starter, Family Room
Interior area
- Total structure area: 5,141
- Total interior livable area: 3,312 sqft
- Finished area below ground: 1,829
Property
Parking
- Total spaces: 3
- Parking features: Concrete, Garage Door Opener, Garage, Yes, Garage Owned, Attached
- Attached garage spaces: 3
- Has uncovered spaces: Yes
Accessibility
- Accessibility features: No Disability Access
Features
- Stories: 2
- Patio & porch: Deck, Patio
- Exterior features: Lighting
- Has view: Yes
- Waterfront features: Pond
Lot
- Size: 10,000 Square Feet
- Features: On Golf Course, Landscaped, Views
Details
- Parcel number: 1112203011
- Special conditions: None
Construction
Type & style
- Home type: SingleFamily
- Property subtype: Single Family Residence
Materials
- Brick, Cedar
Condition
- New construction: No
- Year built: 1999
Details
- Builder model: Franklin XL
Utilities & green energy
- Sewer: Public Sewer
- Water: Shared Well
Community & HOA
Community
- Features: Park, Pool, Tennis Court(s), Lake, Sidewalks
- Subdivision: Mill Creek
HOA
- Services included: None
Location
- Region: Geneva
Financial & listing details
- Price per square foot: $199/sqft
- Annual tax amount: $15,478
- Date on market: 9/25/2025
- Listing terms: Conventional
- Ownership: Fee Simple
Price history
| Date | Event | Price |
|---|---|---|
| 2/10/2026 | Sold | $658,000-0.3%$199/sqft |
Source:  MRED as distributed by MLS GRID #12478867 Report a problem MRED as distributed by MLS GRID #12478867 Report a problem | ||
| 1/20/2026 | Contingent | $660,000$199/sqft |
Source: MRED as distributed by MLS GRID #12478867 Report a problem | ||
| 11/4/2025 | Price change | $660,000-2.2%$199/sqft |
Source: MRED as distributed by MLS GRID #12478867 Report a problem | ||
| 9/25/2025 | Listed for sale | $675,000$204/sqft |
Source: MRED as distributed by MLS GRID #12478867 Report a problem | ||
Public tax history
Tax history is unavailable.
Neighborhood: 60134
Nearby homes
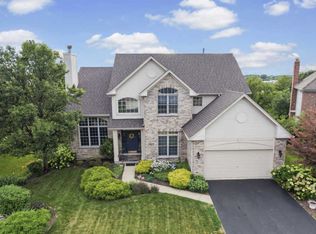
- $646,4004 bd2 ba2.9k sqftN874 W Curtis Sq, Geneva, IL 60134Off Market
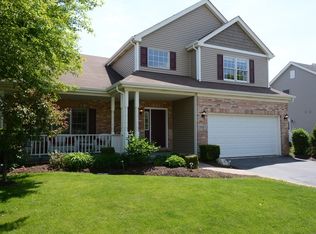
- $583,7005 bd4 ba2.4k sqftN813 W Curtis Sq, Geneva, IL 60134Off Market
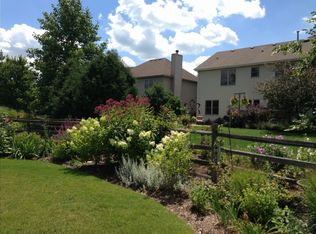
- $594,5004 bd3 ba2.4k sqftN718 W Curtis Sq, Geneva, IL 60134Off Market
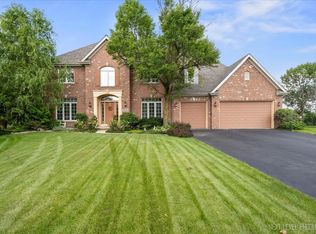
- $625,0005 bd4 ba3.1k sqft0N890 W Curtis Sq, Geneva, IL 60134Sold
- $682,6004 bd3 ba3.2k sqft0N844 W Curtis Sq, Geneva, IL 60134Off Market
- $627,3004 bd4 ba2.7k sqft0N855 W Curtis Sq, Geneva, IL 60134Off Market
- $638,3005 bd4 ba2.7k sqft0N698 W Curtis Sq, Geneva, IL 60134Off Market
- $674,0004 bd4 ba3.3k sqft0N684 W Curtis Sq, Geneva, IL 60134Off Market
Nearby schools
GreatSchools rating
- 6/10Mill Creek SchoolGrades: K-5Distance: 0.2 mi
- 9/10Geneva Middle School NorthGrades: 6-8Distance: 1.7 mi
- 7/10Geneva Community High SchoolGrades: 9-12Distance: 3.5 mi
Schools provided by the listing agent
- Elementary: Mill Creek Elementary School
- High: Geneva Community High School
- District: 304
Source: MRED as distributed by MLS GRID. This data may not be complete. We recommend contacting the local school district to confirm school assignments for this home.
Get a cash offer in 3 minutes
Find out how much your home could sell for in as little as 3 minutes with a no-obligation cash offer.
Estimated market value
$675,400
Get a cash offer in 3 minutes
Find out how much your home could sell for in as little as 3 minutes with a no-obligation cash offer.
Estimated market value
$675,400
- Illinois
- Kane County
- Geneva
- 60134
- 0N776 W Curtis Sq
Nearby cities
Nearby zip codes
Other Geneva Topics
