Skip main navigation
Closed
  • $405,000

    0S044 Kerry Ct, Winfield, IL 60190

    3beds
    2,244sqft
    Townhouse, Single Family Residence
    Built in 2009
    902 Square Feet Lot
    $-- Zestimate®
    $180/sqft
    $3,217 Estimated rent

    Home value

    Not available

    Estimated sales range

    Not available

    $3,217/mo

    Zestimate® history
    Loading
    Loading...

    Owner options

    List your home for rent

    $3,217/mo

    Rent Zestimate®

    Find your next renter with Zillow Rental Manager. Plus, with online applications, you can quickly screen prospective tenants – for free.

    Learn more

    $3,217/mo

    Rent Zestimate®

    Refinance and save

    $3,136/mo

    Est. payment

    Refinancing to a lower rate could help reduce your monthly payments and save thousands over the life of the loan.

    See today's rates

    $3,136/mo

    Est. payment

    Explore your selling options

    Work with a Zillow partner agent

    Leverage their expertise and Zillow's premium Showcase listings to get your home seen by more buyers.

    Get started

    List with your own agent

    Get your home in front of millions of buyers by listing it on Zillow.

    Learn how to do it

    Sell it yourself

    Take full control of how buyers see your home on Zillow by listing For Sale by Owner (FSBO).

    List your home

    What's special

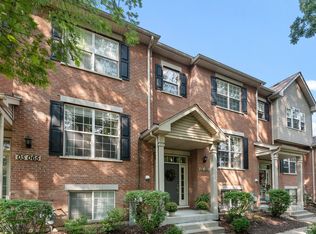
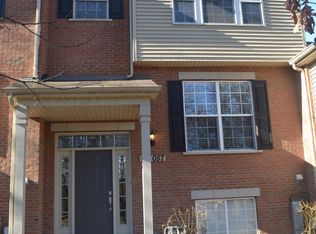
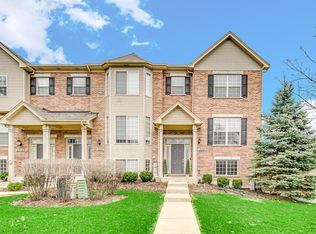
    Looking to be close to Central DuPage Hospital or the Winfield Metra station? This light filled, end-unit townhome located in Lee Station won't last long. The main living level features wood laminate flooring throughout. The living room has plenty of space for entertaining all your friends and family. The kitchen features an island with a breakfast bar, brand new (never used!) SS stove and microwave and a nearly new SS fridge and dishwasher. There is plenty of counter-space for meal prep and a pantry offers great additional storage. The kitchen flows seamlessly into the dining room and has direct access to the balcony where you can grill or enjoy your morning coffee. The main level is rounded out with a powder room. Upstairs, the primary suite has plenty of room for your king size bed and all your clothes with two closets, one of which is a walk-in. The primary suite features a private bath with dual sinks and a combo tub/shower. The two additional bedrooms each have ceiling fans and the entire upstairs has newer carpeting. The second full bathroom has a tub/shower combo and plenty of storage with a linen closet located just off the bathroom. The lower level has a flexible room that could be used as a family room or a great work from home space. The newer washer and dryer are also located on the lower level. The home is completed with an attached two-car garage. Many of the big ticket items have been replaced! New microwave & stove 2024, new dishwasher & fridge 2023, A/C 2021, furnace 2020, washer/dryer 2020, carpet 2020, roof 2019, & water heater 2018.

    Zillow last checked:

    Listing updated:

    Listed by:

    Brooke Oswald, ABR,CSC,SRES 815-600-0069,

    Berkshire Hathaway HomeServices Chicago

    Bought with:

    Vicki Deane

    Baird & Warner Fox Valley - Geneva

    Source: MRED as distributed by MLS GRID,MLS#: 12005753MLS Logo

    Facts & features

    Interior

    Bedrooms & bathrooms
    • Bedrooms: 3
    • Bathrooms: 3
    • Full bathrooms: 2
    • 1/2 bathrooms: 1
    Rooms
    • Room types: Family Room
    Primary bedroom
    • Features: Flooring (Carpet), Window Treatments (Blinds), Bathroom (Full)
    • Level: Second
    • Area: 323 Square Feet
    • Dimensions: 19X17
    Bedroom 2
    • Features: Flooring (Carpet), Window Treatments (Blinds)
    • Level: Second
    • Area: 96 Square Feet
    • Dimensions: 12X8
    Bedroom 3
    • Features: Flooring (Carpet), Window Treatments (Blinds)
    • Level: Second
    • Area: 72 Square Feet
    • Dimensions: 9X8
    Dining room
    • Features: Flooring (Wood Laminate), Window Treatments (Blinds)
    • Level: Main
    • Area: 136 Square Feet
    • Dimensions: 17X8
    Other
    • Features: Flooring (Wood Laminate), Window Treatments (Blinds)
    • Level: Basement
    • Area: 196 Square Feet
    • Dimensions: 14X14
    Kitchen
    • Features: Kitchen (Island, Pantry-Closet), Flooring (Ceramic Tile)
    • Level: Main
    • Area: 168 Square Feet
    • Dimensions: 14X12
    Laundry
    • Level: Basement
    • Area: 21 Square Feet
    • Dimensions: 7X3
    Living room
    • Features: Flooring (Wood Laminate), Window Treatments (Blinds)
    • Level: Main
    • Area: 238 Square Feet
    • Dimensions: 17X14
    Heating
    • Natural Gas
    Cooling
    • Central Air
    Appliances
    • Included: Range, Microwave, Dishwasher, Refrigerator, Washer, Dryer, Disposal, Stainless Steel Appliance(s), Gas Cooktop
    • Laundry: In Unit, Laundry Closet
    Features
    • Cathedral Ceiling(s), Walk-In Closet(s), Pantry
    • Flooring: Laminate
    • Basement: Finished,Daylight
    • Common walls with other units/homes: End Unit
    Interior area
    • Total structure area: 2,244
    • Total interior livable area: 2,244 sqft
    • Finished area below ground: 484

    Property

    Parking
    • Total spaces: 2
    • Parking features: Asphalt, Garage Door Opener, On Site, Garage Owned, Attached, Garage
    • Attached garage spaces: 2
    • Has uncovered spaces: Yes
    Accessibility
    • Accessibility features: No Disability Access
    Features
    • Exterior features: Balcony
    Lot
    • Size: 902 Square Feet
    • Dimensions: 22X41
    • Features: Common Grounds
    Details
    • Parcel number: 0413201124
    • Special conditions: None

    Construction

    Type & style
    • Home type: Townhouse
    • Property subtype: Townhouse, Single Family Residence
    Materials
    • Vinyl Siding, Brick
    • Foundation: Concrete Perimeter
    • Roof: Asphalt
    Condition
    • New construction: No
    • Year built: 2009
    Details
    • Builder model: ASH

    Utilities & green energy

    • Sewer: Public Sewer
    • Water: Public

    Community & HOA

    Community
    • Features: Sidewalks, Street Lights
    • Subdivision: Lee Station
    HOA
    • Has HOA: Yes
    • Services included: Insurance, Lawn Care, Snow Removal
    • HOA fee: $195 monthly
    Location
    • Region: Winfield

    Financial & listing details

    • Price per square foot: $180/sqft
    • Annual tax amount: $6,698
    • Date on market: 3/21/2024
    • Listing terms: Conventional
    • Ownership: Fee Simple w/ HO Assn.

    Price history

    DateEventPrice
    9/1/2026Listing removed--
    Source: Owner Report a problem
    6/3/2026Pending sale$415,000$185/sqft
    Source: Owner Report a problem
    5/1/2026Listed for sale$415,000+2.5%$185/sqft
    Source: Owner Report a problem
    4/25/2024Sold$405,000+3.8%$180/sqft
    Source: MRED as distributed by MLS GRID #12005753 Report a problem
    3/26/2024Contingent$390,000$174/sqft
    Source: MRED as distributed by MLS GRID #12005753 Report a problem
    3/21/2024Listed for sale$390,000+41.8%$174/sqft
    Source: MRED as distributed by MLS GRID #12005753 Report a problem
    7/18/2019Listing removed$275,000$123/sqft
    Source: Prime Real Estate Solutions #10452209 Report a problem
    7/16/2019Listed for sale$275,000+1.5%$123/sqft
    Source: Prime Real Estate Solutions #10452209 Report a problem
    6/10/2019Sold$271,000-3.2%$121/sqft
    Source: MRED as distributed by MLS GRID #10297185 Report a problem
    5/15/2019Pending sale$280,000$125/sqft
    Source: Coldwell Banker Residential #10297185 Report a problem
    5/3/2019Price change$280,000-1.6%$125/sqft
    Source: Coldwell Banker #10297185 Report a problem
    4/9/2019Price change$284,500-3.4%$127/sqft
    Source: Coldwell Banker Residential Brokerage - Elmhurst #10297185 Report a problem
    3/5/2019Listed for sale$294,500+13.3%$131/sqft
    Source: Coldwell Banker Residential #10297185 Report a problem
    7/21/2017Sold$260,000-1.1%$116/sqft
    Source: Agent Provided Report a problem
    6/18/2017Pending sale$262,900$117/sqft
    Source: RE/MAX Premier Properties #09635157 Report a problem
    5/23/2017Listed for sale$262,900$117/sqft
    Source: RE/MAX Premier #09635157 Report a problem

    Public tax history

    Tax history is unavailable.

    Neighborhood: 60190

    Nearby schools

    GreatSchools rating
    Schools provided by the listing agent
    • Elementary: Winfield Elementary School
    • Middle: Winfield Middle School
    • High: Community High School
    • District: 34

    Source: MRED as distributed by MLS GRID. This data may not be complete. We recommend contacting the local school district to confirm school assignments for this home.

    Get pre-qualified for a loan
    At Zillow Home Loans, we can pre-qualify you in as little as 5 minutes with no impact to your credit score.

    An equal housing lender. NMLS #10287.