Skip main navigation
Off market
  • $531,900

    0S068 Beverly St, Wheaton, IL 60187

    4beds
    2,098sqft
    SingleFamily
    Built in 1989
    -- sqft lot
    $531,900 Zestimate®
    $254/sqft
    $3,448 Estimated rent

    Home value

    $531,900

    $500,000 - $564,000

    $3,448/mo

    Zestimate® history
    Loading
    Loading...

    Owner options

    List your home for rent

    $3,448/mo

    Rent Zestimate®

    Find your next renter with Zillow Rental Manager. Plus, with online applications, you can quickly screen prospective tenants – for free.

    Learn more

    $3,448/mo

    Rent Zestimate®

    Refinance and save

    $3,715/mo

    Est. payment

    Refinancing to a lower rate could help reduce your monthly payments and save thousands over the life of the loan.

    See today's rates

    $3,715/mo

    Est. payment

    Explore your selling options

    Work with a Zillow partner agent

    Leverage their expertise and Zillow's premium Showcase listings to get your home seen by more buyers.

    Get started

    List with your own agent

    Get your home in front of millions of buyers by listing it on Zillow.

    Learn how to do it

    Sell it yourself

    Take full control of how buyers see your home on Zillow by listing For Sale by Owner (FSBO).

    List your home

    What's special

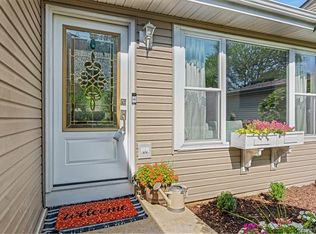
    YES....you get a true 4 bedroom two-story with all bedrooms upstairs, master bath and full basement for this price! Plus totally updated and nothing is original! The big ticket items are done including roof, gutters, fascia & new asphalt driveway in 2019. Other updates include Pella windows throughout; oak hardwood floors installed in living room and kitchen; insulated siding; completely remodeled kitchen with granite countertops, so much counter space for all your cooking and prepping needs, custom maple cabinets and brushed nickel hardware; both upstairs bathrooms remodeled with porcelain tile; deck with synthetic wood floorboards and pergola. Large pantry and the eat-in area overlooks the deck and back yard. Kitchen opens to the huge family room! Upstairs are large bedroom sizes. Master suite has a private en-suite full bath with an air jet tub, walk-in closet, separate vanity counter & linen closet. Vaulted ceiling in bedroom 2 and walk-in closets in bedrooms 3 and 4. The basement is open with lots of room for storage, and has a finished room that can be used as an office or extra sleeping area. Relax on the deck with trellis above for shade and large fenced yard with beautiful perennial flower gardens. Only minutes to the Wheaton or Winfield Metra commuter train, DuPage County Complex, Northwestern Medicine Central DuPage Hospital, the Prairie Path, and downtown Wheaton for shopping and restaurants! Highly rated District 200 schools nearby. Quiet dead end street allows for minimal traffic of just your neighbors. So much for so little!

    This property is off market, which means it's not currently listed for sale or rent on Zillow. This may be different from what's available on other websites or public sources.

    Facts & features

    Interior

    Bedrooms & bathrooms
    • Bedrooms: 4
    • Bathrooms: 3
    • Full bathrooms: 2
    • 1/2 bathrooms: 1
    Heating
    • Forced air, Gas
    Cooling
    • Central
    Appliances
    • Included: Dishwasher, Dryer, Garbage disposal, Microwave, Range / Oven, Refrigerator, Washer
    Features
    • Flooring: Carpet, Hardwood
    • Basement: Unfinished
    • Attic: Unfinished
    Interior area
    • Total interior livable area: 2,098 sqft

    Property

    Parking
    • Total spaces: 2
    • Parking features: Garage - Attached
    Features
    • Exterior features: Vinyl

    Construction

    Type & style
    • Home type: SingleFamily
    Materials
    • Roof: Asphalt
    Condition
    • Year built: 1989

    Utilities & green energy

    • Sewer: Sewer-Public, Sewer-Storm

    Community & neighborhood

    Location
    • Region: Wheaton

    Other

    Other facts
    • Addtl Room 1 Level: Not Applicable
    • Addtl Room 2 Level: Not Applicable
    • Addtl Room 3 Level: Not Applicable
    • Addtl Room 4 Level: Not Applicable
    • Addtl Room 5 Level: Not Applicable
    • Air Conditioning: Central Air
    • Appliances: Oven/Range, Microwave, Dishwasher, Refrigerator, Disposal, Washer, Dryer
    • 2nd Bedroom Level: 2nd Level
    • Driveway: Asphalt
    • Electricity: Circuit Breakers
    • Foundation: Concrete
    • Heat/Fuel: Gas, Forced Air
    • Sewer: Sewer-Public, Sewer-Storm
    • Listing Type: Exclusive Right To Sell
    • Master Bedroom Flooring: Carpet
    • Master Bedroom Level: 2nd Level
    • Parking Type: Garage
    • Tax Exemptions: Homeowner, Senior
    • Dining Room: Combined w/ LivRm
    • Dining Room Level: Main Level
    • Equipment: Ceiling Fan, CO Detectors, Sump Pump
    • Water: Lake Michigan
    • Kitchen Level: Main Level
    • Living Room Level: Main Level
    • Roof Type: Asphalt/Glass (Shingles)
    • Kitchen Flooring: Hardwood
    • Living Room Flooring: Hardwood
    • 3rd Bedroom Level: 2nd Level
    • Basement: Unfinished
    • Dining Room Flooring: Hardwood
    • Other Information: School Bus Service, Commuter Train
    • Kitchen Type: Pantry-Closet, Eating Area-Table Space
    • 3rd Bedroom Flooring: Carpet
    • Lot Description: Cul-de-sac
    • Family Room Flooring: Carpet
    • Family Room Level: Main Level
    • 4th Bedroom Flooring: Carpet
    • 4th Bedroom Level: 2nd Level
    • Addtl Room 10 Level: Not Applicable
    • Addtl Room 6 Level: Not Applicable
    • Addtl Room 7 Level: Not Applicable
    • Addtl Room 8 Level: Not Applicable
    • Addtl Room 9 Level: Not Applicable
    • Frequency: Not Applicable
    • Status: Pending
    • Style Of House: Traditional
    • Square Feet Source: Assessor
    • Master Bedroom Bath (Y/N): Full
    • Exterior Building Type: Vinyl Siding
    • Dining Room Window Treatments (Y/N): Curtains/Drapes
    • Kitchen Window Treatments (Y/N): Blinds
    • Living Room Window Treatments (Y/N): Blinds
    • Age: 31-40 Years
    • Family Room Window Treatments (Y/N): Blinds
    • Area Amenities: Street Paved
    • Garage On-Site: Yes
    • Additional Rooms: No additional rooms
    • Interior Property Features: Hardwood Floors, Walk-In Closet(s)
    • Exterior Property Features: Storms/Screens, Deck
    • Is Parking Included in Price: Yes
    • Type of House 2: 2 Stories
    • Lot Dimensions: 50X150
    • Garage Type: Attached2, Attached
    • 2nd Bedroom Flooring: Carpet
    • Garage Ownership: Owned
    • Basement (Y/N): Full
    • Laundry Level: Not Applicable
    • Bath Amenities: Whirlpool
    • Attic: Unfinished
    • Aprox. Total Finished Sq Ft: 0
    • Total Sq Ft: 0
    • Tax Year: 2019
    • Parcel Identification Number: 0518204028

    Price history

    DateEventPrice
    7/28/2020Sold$340,000-2.8%$162/sqft
    Source: MRED as distributed by MLS GRID #10710908 Report a problem
    6/10/2020Pending sale$349,900$167/sqft
    Source: Keller Williams Premiere Properties #10710908 Report a problem
    5/29/2020Price change$349,900-2.8%$167/sqft
    Source: Keller Williams Premiere Properties #10710908 Report a problem
    5/10/2020Listed for sale$359,900$172/sqft
    Source: Keller Williams Premiere Properties #10710908 Report a problem

    Public tax history

    Tax history is unavailable.

    Neighborhood: 60187

    Nearby schools

    GreatSchools rating
    Schools provided by the listing agent
    • Elementary: Sandburg Elementary School
    • Middle: Monroe Middle School
    • High: Wheaton North High School

    Source: The MLS. This data may not be complete. We recommend contacting the local school district to confirm school assignments for this home.

    Get a cash offer in 3 minutes
    Find out how much your home could sell for in as little as 3 minutes with a no-obligation cash offer.
    Estimated market value
    $531,900
    Get a cash offer in 3 minutes
    Find out how much your home could sell for in as little as 3 minutes with a no-obligation cash offer.
    Estimated market value
    $531,900