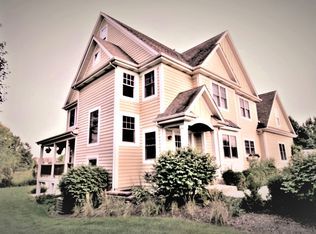
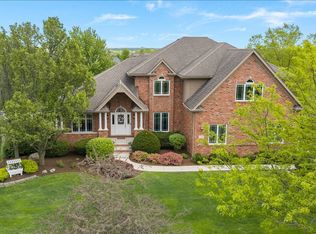
You will LOVE this expansive custom home built by Silvestri. Featuring a stunning brick front, inviting covered porch, and a fully fenced backyard, this home makes an exceptional first impression. The oversized 3-car garage is a standout with epoxy floors, heat and a 220-volt car charger. Inside, this impeccable home offers hardwood floors throughout and a beautifully designed kitchen with high-end appliances that opens seamlessly to a spacious great room - perfect for everyday living and entertaining. A private office tucked at the back of the home sits adjacent to a full bath, offering excellent potential for an in-law suite. Upstairs, you will find 4 generously sized bedrooms, along with a large, conveniently located second-floor laundry room. The luxurious primary suite features a massive walk-in closet with custom built-ins and a large, spa-like shower. A versatile bonus room - currently a playful Dr. Seuss-themed space your kids will adore - adds even more flexibility. The finished basement truly has something for everyone, complete with a stunning bar, expansive entertainment area, exercise room, and a Murphy bed for those out of town guests with a full bath. This home offers space, style, and versatility - truly one not to miss!
Active
$1,190,000
0S140 N Mathewson Ln, Geneva, IL 60134
4beds
4,567sqft
Single Family Residence
Built in 2000
-- sqft lot
$-- Zestimate®
$261/sqft
$-- HOA
What's special
Versatile bonus roomFinished basementStunning brick frontFully fenced backyardPrivate officeLuxurious primary suiteHigh-end appliances
- 63 days |
- 960 |
- 31 |
Zillow last checked:
Listing updated:
Listed by:
Ginny Sylvester (630)232-0021,
Berkshire Hathaway HomeServices Starck Real Estate
Source: MRED as distributed by MLS GRID,MLS#: 12628460
Loading...
Facts & features
Interior
Bedrooms & bathrooms
- Bedrooms: 4
- Bathrooms: 5
- Full bathrooms: 5
Rooms
- Room types: Eating Area, Exercise Room, Game Room, Mud Room, Office, Play Room, Recreation Room, Sitting Room
Primary bedroom
- Features: Flooring (Carpet), Bathroom (Full)
- Level: Second
- Area: 285 Square Feet
- Dimensions: 19X15
Bedroom 2
- Level: Second
- Area: 168 Square Feet
- Dimensions: 14X12
Bedroom 3
- Features: Flooring (Carpet)
- Level: Second
- Area: 168 Square Feet
- Dimensions: 14X12
Bedroom 4
- Features: Flooring (Carpet)
- Level: Second
- Area: 168 Square Feet
- Dimensions: 14X12
Bar entertainment
- Features: Flooring (Slate)
- Level: Basement
- Area: 221 Square Feet
- Dimensions: 17X13
Dining room
- Features: Flooring (Hardwood)
- Level: Main
- Area: 180 Square Feet
- Dimensions: 15X12
Eating area
- Features: Flooring (Hardwood)
- Level: Main
- Area: 120 Square Feet
- Dimensions: 12X10
Exercise room
- Features: Flooring (Carpet)
- Level: Basement
- Area: 221 Square Feet
- Dimensions: 17X13
Family room
- Features: Flooring (Carpet)
- Level: Main
- Area: 360 Square Feet
- Dimensions: 20X18
Game room
- Features: Flooring (Slate)
- Level: Basement
- Area: 100 Square Feet
- Dimensions: 10X10
Kitchen
- Features: Kitchen (Eating Area-Breakfast Bar, Eating Area-Table Space, Island, Pantry-Butler, Pantry-Walk-in), Flooring (Hardwood)
- Level: Main
- Area: 352 Square Feet
- Dimensions: 22X16
Laundry
- Features: Flooring (Ceramic Tile)
- Level: Second
- Area: 72 Square Feet
- Dimensions: 9X8
Living room
- Features: Flooring (Hardwood)
- Level: Main
- Area: 228 Square Feet
- Dimensions: 19X12
Mud room
- Features: Flooring (Hardwood)
- Level: Main
- Area: 84 Square Feet
- Dimensions: 14X6
Office
- Features: Flooring (Carpet)
- Level: Main
- Area: 168 Square Feet
- Dimensions: 14X12
Play room
- Features: Flooring (Carpet)
- Level: Second
- Area: 300 Square Feet
- Dimensions: 20X15
Recreation room
- Features: Flooring (Carpet)
- Level: Basement
- Area: 357 Square Feet
- Dimensions: 21X17
Sitting room
- Features: Flooring (Carpet)
- Level: Second
- Area: 63 Square Feet
- Dimensions: 9X7
Heating
- Natural Gas, Forced Air, Sep Heating Systems - 2+, Zoned
Cooling
- Central Air, Zoned
Appliances
- Included: Double Oven, Microwave, Dishwasher, Refrigerator, Bar Fridge, Washer, Dryer, Disposal, Stainless Steel Appliance(s), Wine Refrigerator, Range Hood, Humidifier, Multiple Water Heaters
- Laundry: Upper Level, Laundry Closet, Sink
Features
- Cathedral Ceiling(s), Dry Bar, Wet Bar, In-Law Floorplan, 1st Floor Full Bath, Built-in Features, Walk-In Closet(s), Bookcases, Coffered Ceiling(s), Open Floorplan
- Flooring: Hardwood
- Windows: Screens
- Basement: Finished,Full
- Attic: Full
- Number of fireplaces: 2
- Fireplace features: Gas Log, Gas Starter, Family Room, Basement
Interior area
- Total structure area: 6,664
- Total interior livable area: 4,567 sqft
Video & virtual tour
Property
Parking
- Total spaces: 3.5
- Parking features: Concrete, Side Driveway, Garage Door Opener, Heated Garage, Yes, Garage Owned, Attached, Garage
- Attached garage spaces: 3.5
- Has uncovered spaces: Yes
Accessibility
- Accessibility features: No Disability Access
Features
- Stories: 2
- Patio & porch: Patio
- Fencing: Fenced
Lot
- Dimensions: 86X122X126X123
- Features: Landscaped
Details
- Parcel number: 1113206008
- Special conditions: None
- Other equipment: Ceiling Fan(s), Sump Pump, Sprinkler-Lawn
Construction
Type & style
- Home type: SingleFamily
- Architectural style: Traditional
- Property subtype: Single Family Residence
Materials
- Brick, Other
- Foundation: Concrete Perimeter
- Roof: Asphalt
Condition
- New construction: No
- Year built: 2000
Details
- Builder model: MIRANDA
Utilities & green energy
- Electric: Circuit Breakers, 200+ Amp Service
- Sewer: Public Sewer
- Water: Shared Well
Community & HOA
Community
- Features: Clubhouse, Park, Tennis Court(s), Lake, Curbs, Sidewalks, Street Paved
- Security: Security System, Carbon Monoxide Detector(s)
- Subdivision: Mill Creek
HOA
- Services included: None
Location
- Region: Geneva
Financial & listing details
- Price per square foot: $261/sqft
- Annual tax amount: $21,217
- Date on market: 5/7/2026
- Ownership: Fee Simple
Estimated market value
Not available
Estimated sales range
Not available
Not available
Price history
| Date | Event | Price |
|---|---|---|
| 6/18/2026 | Pending sale | $1,190,000$261/sqft |
Source: BHHS broker feed #12628460 Report a problem | ||
| 5/7/2026 | Listed for sale | $1,190,000+85.9%$261/sqft |
Source:  MRED as distributed by MLS GRID #12628460 Report a problem MRED as distributed by MLS GRID #12628460 Report a problem | ||
| 7/18/2017 | Sold | $640,000-4.5%$140/sqft |
Source: MRED as distributed by MLS GRID #09569248 Report a problem | ||
| 6/21/2017 | Pending sale | $670,000$147/sqft |
Source: Baird & Warner #09569248 Report a problem | ||
| 5/25/2017 | Price change | $670,000-0.7%$147/sqft |
Source: Baird & Warner #09569248 Report a problem | ||
| 5/12/2017 | Price change | $675,000-3.6%$148/sqft |
Source: Baird & Warner #09569248 Report a problem | ||
| 4/29/2017 | Price change | $700,000-4.1%$153/sqft |
Source: Baird & Warner #09569248 Report a problem | ||
| 3/20/2017 | Price change | $729,900-2.7%$160/sqft |
Source: Baird & Warner #09569248 Report a problem | ||
| 2/15/2017 | Price change | $749,900-2.5%$164/sqft |
Source: Baird & Warner #09569248 Report a problem | ||
| 2/5/2017 | Listed for sale | $769,000-3.3%$168/sqft |
Source: Baird & Warner #09569248 Report a problem | ||
| 11/17/2016 | Listing removed | $795,000$174/sqft |
Source: Realty Executives Premiere #09202853 Report a problem | ||
| 10/12/2016 | Price change | $795,000-3.6%$174/sqft |
Source: Realty Executives Premiere #09202853 Report a problem | ||
| 4/13/2016 | Price change | $825,000+3.1%$181/sqft |
Source: Realty Executives Premiere Report a problem | ||
| 4/10/2016 | Listed for sale | $799,9000%$175/sqft |
Source: Realty Executives Premiere Report a problem | ||
| 12/10/2008 | Sold | $800,000-11.1%$175/sqft |
Source: MRED as distributed by MLS GRID #06880205 Report a problem | ||
| 8/11/2008 | Price change | $900,000-7.2%$197/sqft |
Source: Point2 Report a problem | ||
| 7/17/2008 | Listed for sale | $969,900$212/sqft |
Source: Point2 Report a problem | ||
Public tax history
Tax history is unavailable.
Monthly payment
Est. payment$--/mo
Payment breakdown
Explore the cost of this home by adjusting the details. Changes won't be saved.All calculations are estimates and provided by Zillow, Inc. for informational purposes only. Actual amounts may vary.
HOA fees may include property taxes on listings classified as Co-Ops. Contact the listing agent and/or owner for fee details.
Mortgage interest rates are dependent on a number of factors, including credit score, down payment, and repayment length. Interest rate data provided by Zillow Group Marketplace, Inc. as of 1/1/1970 from various mortgage lenders with which we have lead or other similar arrangements; the Estimated Payment is an average of those rates.
See how much you could borrow to make a competitive offer.
Climate risks
Neighborhood: 60134
Nearby schools
GreatSchools rating
- 7/10Western Avenue Elementary SchoolGrades: K-5Distance: 0.9 mi
- 9/10Geneva Middle School NorthGrades: 6-8Distance: 0.7 mi
- 7/10Geneva Community High SchoolGrades: 9-12Distance: 1.8 mi
Schools provided by the listing agent
- Elementary: Mill Creek Elementary School
- Middle: Geneva Middle School
- High: Geneva Community High School
- District: 304
Source: MRED as distributed by MLS GRID. This data may not be complete. We recommend contacting the local school district to confirm school assignments for this home.
A local agent can set up tours, give advice and negotiate with sellers.
A local lender can help you make sure your offer is ready when you are.

- Illinois
- Kane County
- Geneva
- 60134
- 0S140 N Mathewson Ln
Nearby cities
Nearby zip codes
Other Geneva Topics
