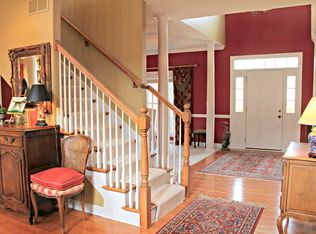
STUNNING & EXPANSIVE Mill Creek custom home has been beautifully remodeled & at one time was the builder's show home! Boasting 4 levels of meticulously designed space with exceptional materials & finishes, this 6 bedroom 7,254 finished sqft property offers room for everyone with an open floor plan perfect for modern living. Completely unique, this property has many fabulous features you won't find in another home, including a true in-law suite with separate entrance in the lower level. The gracious 2 story foyer with travertine flooring & sweeping staircase welcomes you. The masterfully remodeled kitchen in 2018 by Hogan Design & Construction is a chef's dream! One look at the kitchen & you'll fall in love with the exceptional attention to detail & workmanship, especially the spectacular ceiling detail. With top-of-the-line appliances including subzero refrigerator & Wolf range, high-end cabinetry, fabulous lighting, pretty backsplash & impressive island, you'll love to entertain with ease & comfort. The eating area is a great size & features built-in cabinetry & leads to the large deck. The kitchen also features a convenient back staircase. Adjacent to the kitchen is a great organizational space. Open to the kitchen is the amazing family room with hardwood flooring, wood burning stone fireplace, soaring ceilings, French doors to the deck & beautiful windows. Leading to the dining room is a sophisticated butler's pantry with wet bar & beverage refrigerator. The sunny living room with fireplace is adjacent to the dining room & is the perfect after dinner gathering space. There is beautifully updated 1/2 bath convenient to the living room. The 1st floor den features an impressive coffered ceiling & built-in bookcases. The luxurious primary suite features a balcony with newer Trex decking, fireplace, tray ceiling detail and wet bar. Remodeled in 2022, the primary bath is elegant with gorgeous cabinetry, beautiful flooring & exquisite tilework, providing a spa-like retreat. The primary has 2 walk-in closets. Bedroom #2 features a walk-in closet & private bath. Bedrooms #3 & #4 are nice sizes & share a Jack and Jill bath. On the 3rd floor there is a rec room with 3 skylights, ceiling fan, closet & could be a bedroom. There are 2 different laundry rooms. One laundry room on the 2nd floor features plenty of cabinetry & a utility sink. The 2nd laundry space is in the finished basement. The English basement is finished to perfection & features a spacious full kitchen, large bedroom with fireplace, desk space & walk-in closet, full bath, entertainment room, laundry space, dedicated fitness room & utility room. There is access to the garage from the basement ~ Great for an in-law arrangement, extended family or guests...offering endless possibilities. Coming in from the garage, there is a mudroom & another 1/2 bath. 4 fireplaces. 5 skylights. 2 wet bars. Soaring ceilings. Recessed lights & crown moulding throughout. Park with ease in the 3.5 car garage. Enjoy entertaining on the large deck overlooking the serene pond and greens of the golf course. Lush landscaping with mature trees & plenty of lawn space for playing/entertaining. Many recent improvements include: 2024 Front Door Restained. 2023 New Water Softener. 2023 New Water Heaters (2). 2022 Primary Bathroom Remodel. 2022 Finished Basement (including additional kitchen, bedroom, full bath, 2nd laundry & gym). 2022 New Furnaces (2). 2022 New AC Condensers (2). 2021 Deck Replaced with Trex Decking. 2020 New Roof, Gutters, Skylights, Front Copper Barrels & Chimney Case. 2018 Full Kitchen Remodel. Active radon system. Sauna in 3rd floor room will stay. Ideally located in Geneva, this home is situated close to fabulous dining, shops, Metra, tollway and all the charm this vibrant town has to offer. Mill Creek offers miles of trails, 2 golf courses, tennis, pickleball, basketball, ball fields, pool facility, Tanna Tap & Geneva schools. Don't miss your chance to own this one-of-a-kind home!
Closed
Zillow last checked:
Listing updated:
Bought with:
Matthew Kombrink, GRI,SFR
One Source Realty
Kelly Bradley
One Source Realty
Source: MRED as distributed by MLS GRID,MLS#: 12083842
Price history
| Date | Event | Price |
|---|---|---|
| 9/6/2024 | Sold | $1,200,000+75.2%$229/sqft |
Source:  MRED as distributed by MLS GRID #12083842 Report a problem MRED as distributed by MLS GRID #12083842 Report a problem | ||
| 9/28/2015 | Sold | $685,000-2.1%$131/sqft |
Source: MRED as distributed by MLS GRID #08998153 Report a problem | ||
| 8/6/2015 | Pending sale | $700,000$134/sqft |
Source: Singular Properties Inc #08998153 Report a problem | ||
| 7/31/2015 | Price change | $700,000-8.5%$134/sqft |
Source: Singular Properties Inc #08998153 Report a problem | ||
| 7/2/2015 | Price change | $765,000-4.4%$146/sqft |
Source: Singular Properties Inc #08998153 Report a problem | ||
| 4/16/2015 | Price change | $799,999-5.8%$153/sqft |
Source: Singular Properties Inc #08797316 Report a problem | ||
| 3/3/2015 | Price change | $849,000-4.5%$162/sqft |
Source: Singular Properties Inc #08797316 Report a problem | ||
| 12/8/2014 | Listed for sale | $889,000$170/sqft |
Source: Singular Properties #08797316 Report a problem | ||
Nearby homes
Get a cash offer in 3 minutes
Find out how much your home could sell for in as little as 3 minutes with a no-obligation cash offer.
Estimated market value
$1,283,900
